This is a carousel with tiles that activate property listing cards. Use the previous and next buttons to navigate.
1/32
$298,000 Just Listed
This is a carousel with tiles that activate property listing cards. Use the previous and next buttons to navigate.
1/32
Property Description
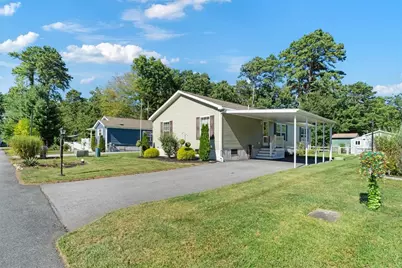
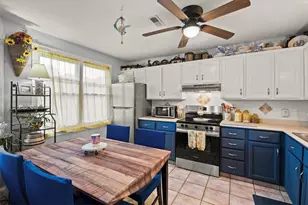
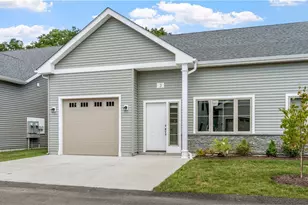
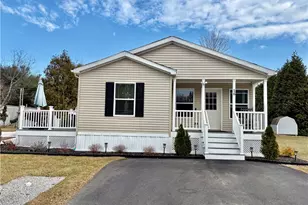
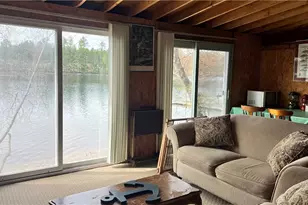
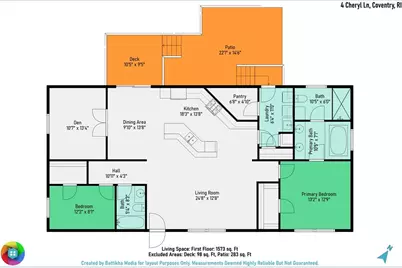
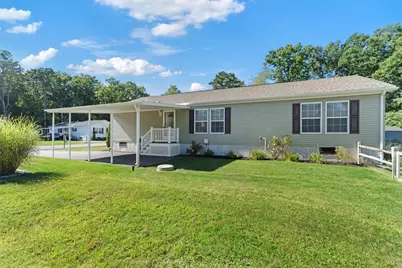
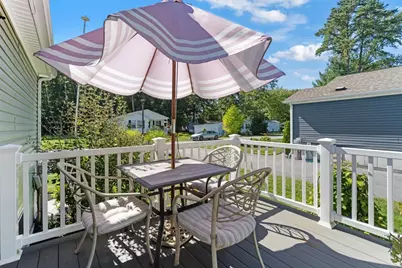
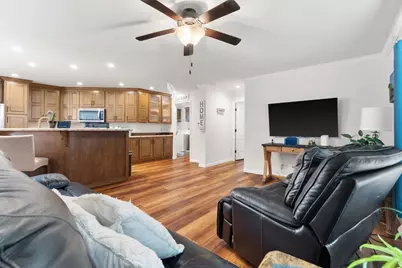
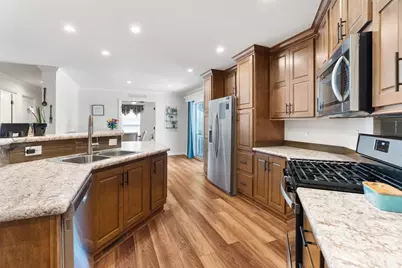
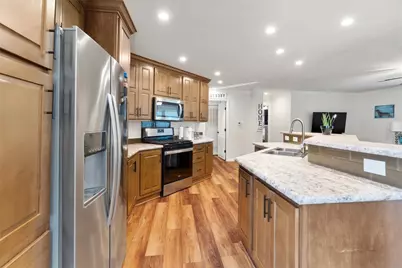
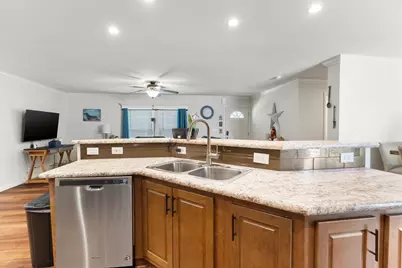
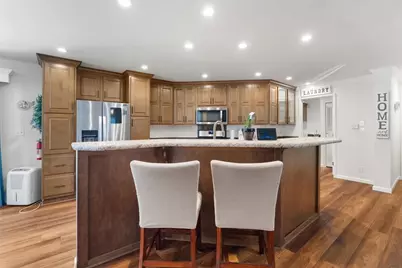
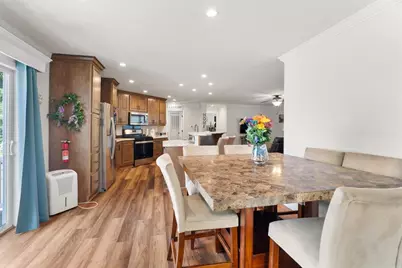
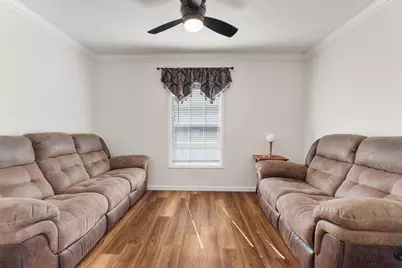
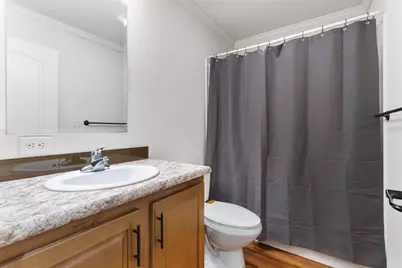
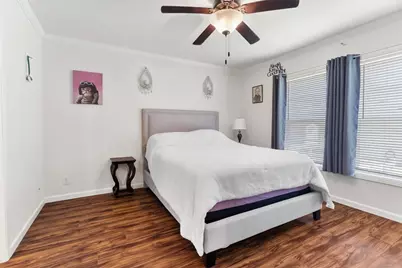
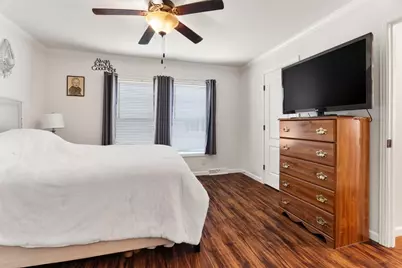
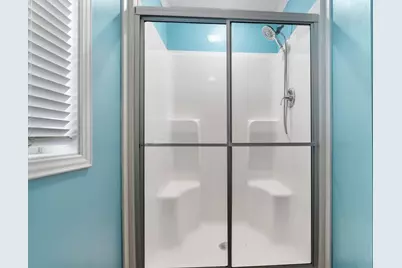
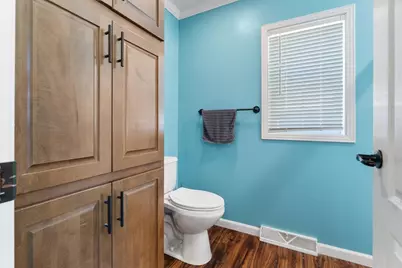
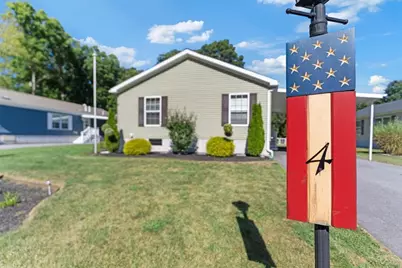
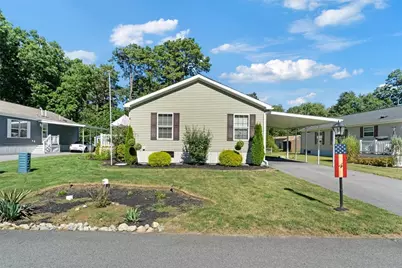
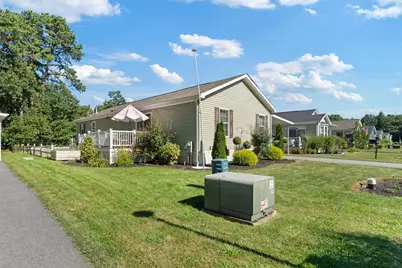
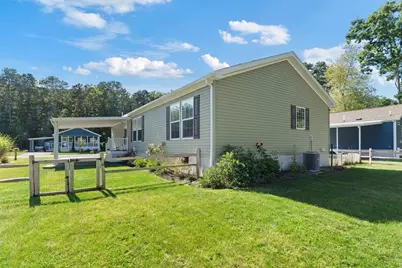
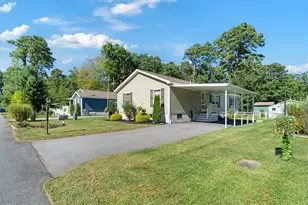
Get the look and feel of a high end spacious ranch without the hefty price tag! Open floor plan, Kitchen with Breakfast Bar and Dining Area. Primary Bedroom with Full Bath. Den or Office could be Guest Room. Deck and Carport. Great yard!!
Full Property Details
Full Property Details for 4 Cheryl Ln
General
- Price: $298,000
- HOA FEE: $695/month
- Taxes: $4,644 (2026)
- Status: Active
- Type: Single Family
- Source: STWMLS
- MLS ID: 1422551
- Updated: 9/16/2026
- Added to Site: 4 day(s) ago
Interior
- Number of Rooms: 5
- Interior Features: Tub Shower
- Fireplace(s): None
- Appliances: Dryer, Dishwasher, Gas Water Heater, Oven, Range, Refrigerator, Washer
- Flooring: Laminate
Rooms
Bathrooms
- Total Bathrooms: 2
- Full Bathrooms: 2
Bedrooms
- Total Bedrooms: 2
Exterior
- Exterior Features: Deck
- Porch/Patio/Deck: Deck
Parking
- Carports: Yes
- Total Spaces: 3
- Parking Features: Carport
Location
- County: Kent
- Subdivision: Westwood
- Near Highway: Yes
Heating & Cooling
- Central air: Yes
- Air Conditioning: Yes
- Cooling Type: Central Air Conditioning
- Heating Type: Forced Air, Gas, Heat Pump
Utilities
- Sewer: Connected
- Water: Connected
- Utility Description: Sewer Connected
Structural Information
- Architectural Style: Manufactured Home
- Detached/Attached: Detached
- Construction: Drywall, Vinyl Siding
- Basement Desc.: None
- Windows: Thermal Windows
- Doors: Storm Door(s)
- Stories/Levels: 1
- Building Size: 1568
- Square Feet: 1,568
- Living Area: 1,568 Sq. Ft.
- Finished Total: 1,568 Sq. Ft.
- Finished Above Grnd: 1,568 Sq. Ft.
- Year Built: 2020
Lot Features
- Land Lease Avail: Yes
Financial Considerations
- Association Fee: $695
- Assoc Fee Freq.: Monthly
- Tax Amount: $4,644
- Tax Year: 2026
Disclosures and Reports
- Property ID: 4CHERYLLANECVEN
- Lot Number: 11
Listed by REMAX Revolution
Get Pre-Approved Today
Schools
Schools serving 4 Cheryl Ln
School District:Coventry School District
| Name | Grades | Distance |
|---|---|---|
Washington Oak School 801 Read School House Road, Coventry, RI 02816 | PK-5 | 2.7 mi |
Alan Shawn Feinstein Ms Of Cov 15 Foster Drive, Coventry, RI 02816 | 6-8 | 1.5 mi |
Coventry High School 40 Reservoir Road, Coventry, RI 02816 | 9-12 | 0.3 mi |
Disclaimer:
School attendance boundaries provided by ATTOM Data Solutions and are for reference only. Contact the school directly to verify enrollment eligibility.
Price & Sales History for 4 Cheryl Ln
Date
Details
Price
Change
Source
9/15/2026
Listed
$298,000
—
MLS
Disclaimer: Historical sales information is derived from public records provided by the county offices. Information is not guaranteed and should be independently verified.

Tax History
Tax History for 4 Cheryl Ln
Year
Property Taxes
Change
Tax Assessment
Change
2025
$4,111
-5%
$255,500
-6%
2024
$4,316
3%
$272,500
—
2023
$4,177
24%
$272,500
58%
2022
$3,374
-77%
$172,400
100%
2018
$14,589
100%
100%
2019
-100%
-100%
2018
$14,589
—
$675,100
—
Disclaimer: Historical tax information is derived from public records provided by the county offices. Information is not guaranteed and should be independently verified.
Estimate the Cost
Estimate the Cost for 4 Cheryl Ln
4 Cheryl Lane, Coventry, RI 02816 (MLS# 1422551) is a Single Family property with 2 bedrooms and 2 full bathrooms. 4 Cheryl Lane is currently listed for $298,000 and was received on September 15, 2026. Want to learn more about 4 Cheryl Lane? Do you have questions about finding other Single Family real estate for sale in Coventry? You can browse all Coventry real estate or contact a Coldwell Banker agent to request more information.