This is a carousel with tiles that activate property listing cards. Use the previous and next buttons to navigate.
1/46
$599,000 Just Listed
This is a carousel with tiles that activate property listing cards. Use the previous and next buttons to navigate.
1/46
Property Description
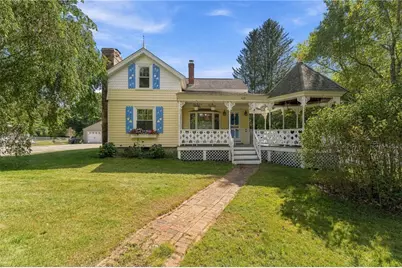
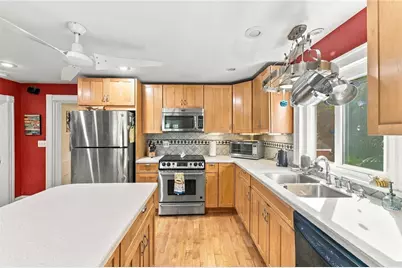
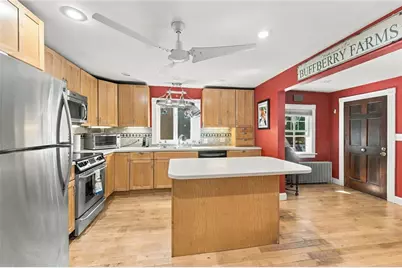
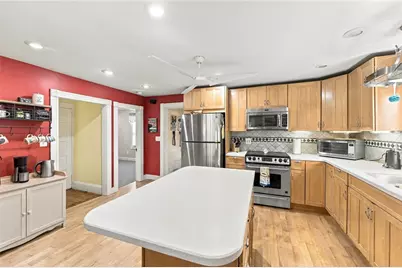
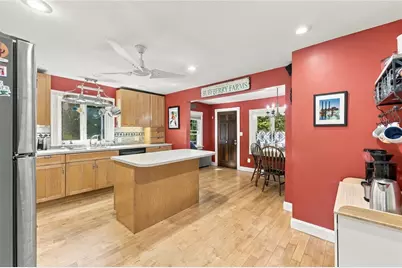
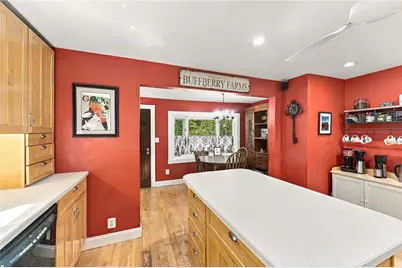
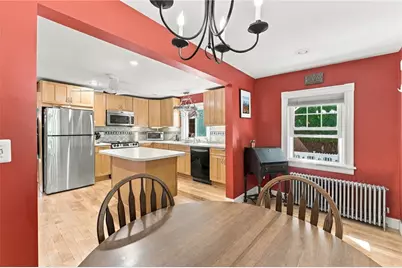
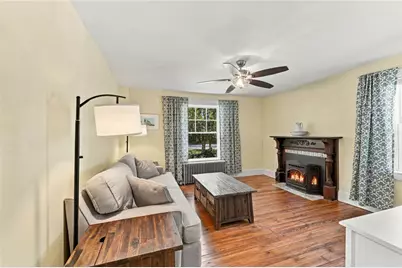
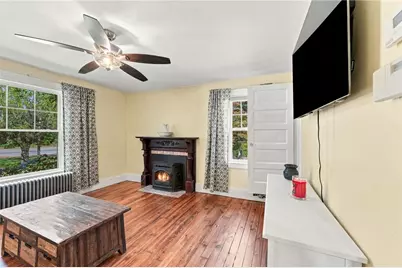
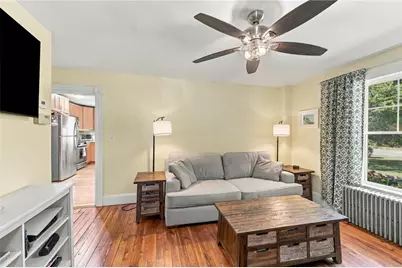
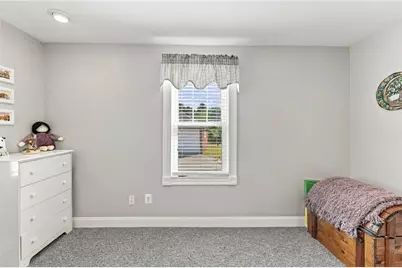
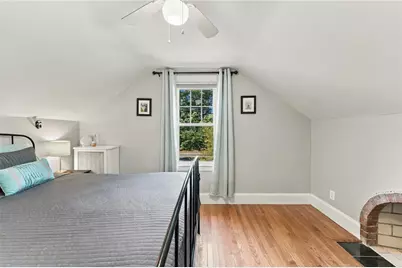
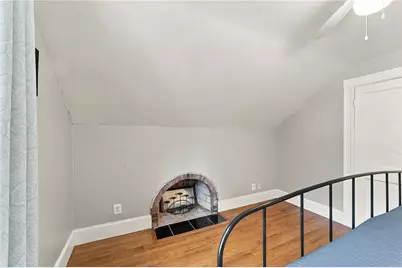
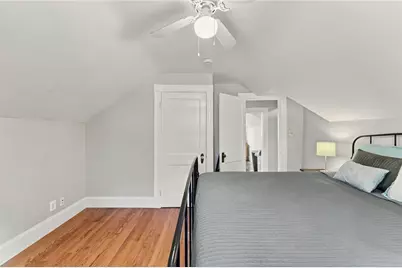
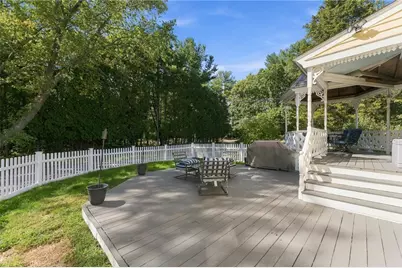
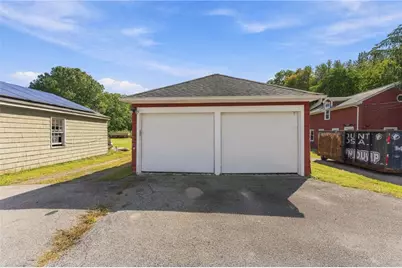
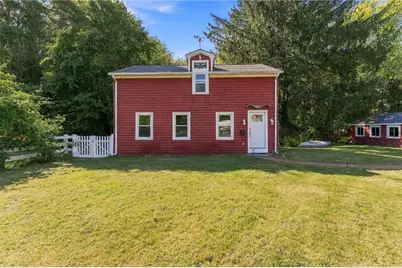
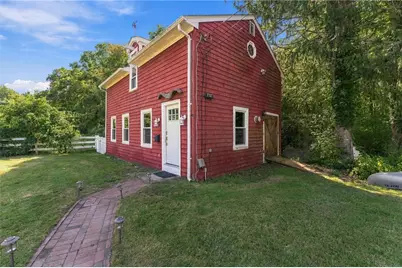
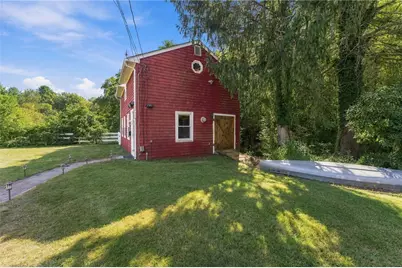
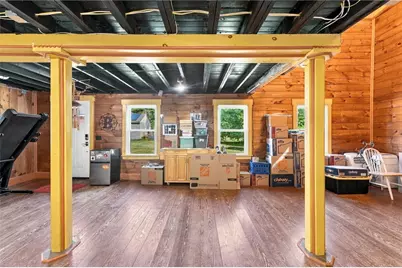
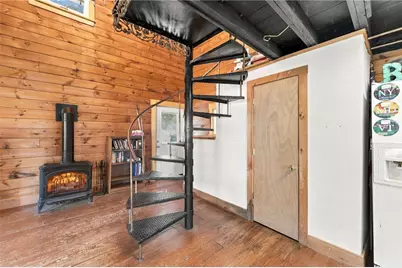
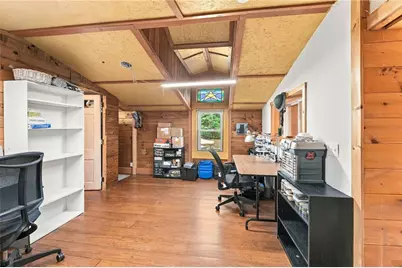
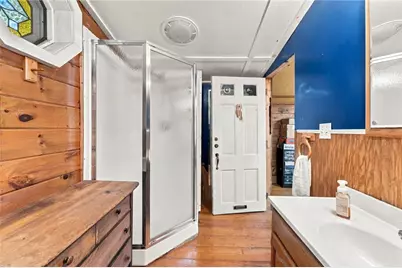
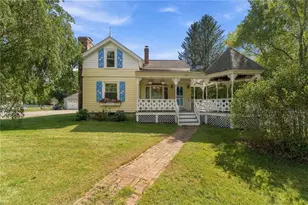
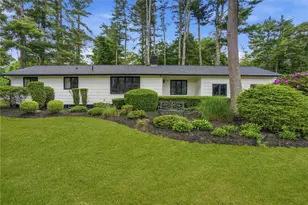
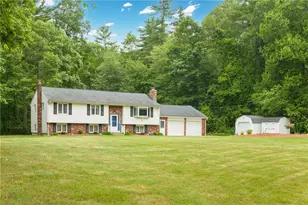
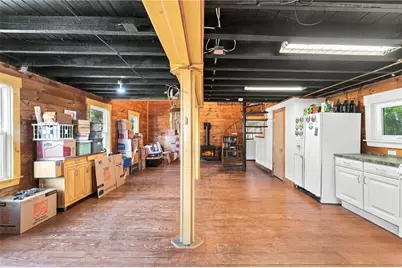
Step into the charm of a bygone era with this distinctive Victorian-style home set on 1.7 acres. From the inviting front porch to the spacious deck, this property blends timeless architectural character with the comforts and functionality of today. Inside, beautiful hardwood floors run throughout the home, a warm maple kitchen and a cozy living room and fireplace with pellet stove insert. The primary bedroom offers its own fireplace. Two full bathrooms add convenience, including one featuring a walk-in shower and another with a period-inspired soaking tub that beautifully complements the home's vintage appeal. Two separate driveways provide ample parking, while the detached two-car garage offers excellent storage and workspace. The true bonus is the carriage house a versatile space that can adapt to whatever you need. Welcome out-of-town guests, create a private home office, design a workout or hobby space, or make it your ultimate retreat, studio, or "man cave." A spiral staircase leads to a lofted room connected to a full bathroom, adding another layer of versatility and making the carriage house particularly appealing for guests or extended stays. Set on 1.7 acres, 413 Harkney Hill Road offers the space, character, and flexibility that are increasingly hard to find. Whether you're drawn to the Victorian charm, the expansive property, the unique carriage house, or simply the opportunity to make a home truly your own, this is a property worth discovering.
Full Property Details
Full Property Details for 413 Harkney Hill Rd
General
- Price: $599,000
- Taxes: $5,091 (2025)
- Status: Active
- Type: Single Family
- Source: STWMLS
- MLS ID: 1424238
- Updated: 9/26/2026
- Added to Site: 1 day(s) ago
Interior
- Number of Rooms: 6
- Interior Features: Bathtub, Stall Shower, Tub Shower
- Fireplace: Yes
- Number of Fireplaces: 2
- Fireplace(s): Insert
- Appliances: Dryer, Dishwasher, Electric Water Heater, Microwave, Oven, Range, Refrigerator
- Flooring: Carpet, Ceramic Tile, Hardwood
Rooms
Bathrooms
- Total Bathrooms: 2
- Full Bathrooms: 2
Bedrooms
- Total Bedrooms: 3
Parking
- Garage: Yes
- Garage Spaces: 2
- Covered Spaces: 2
- Total Spaces: 6
- Parking Features: Detached, Garage
Location
- County: Kent
Heating & Cooling
- Cooling Type: None
- Heating Type: Oil, Steam, Pellet Stove
Utilities
- Sewer: Septic Tank
- Water: Well
- Well: Yes
Structural Information
- Architectural Style: Colonial, Victorian
- Detached/Attached: Detached
- Construction: Plaster, Vinyl Siding
- Basement: Yes
- Basement Desc.: Full, Unfinished
- Stories/Levels: 2
- Building Size: 2400
- Square Feet: 2,400
- Living Area: 2,400 Sq. Ft.
- Finished Total: 2,400 Sq. Ft.
- Finished Above Grnd: 1,550 Sq. Ft.
- Finished Below Grnd: 850 Sq. Ft.
- Year Built: 1910
Additional Structures
- Other Structures: Guest House
Lot Features
- Lot Size (Acres): 1.7
- Lot Size (Sq. Ft.): 74,052
- Lot Size: 74052
Financial Considerations
- Tax Amount: $5,091
- Tax Year: 2025
Disclosures and Reports
- Inclusions: 1552 Square feet in Main House, 850 Square feet in Carriage house with "one" bedroom and bathroom.
- Property ID: 413HARKNEYHILLRDCVEN
- Lot Number: 29
Listed by RE/MAX River's Edge

Get Pre-Approved Today
Schools
Schools serving 413 Harkney Hill Rd
School District:Coventry School District
| Name | Grades | Distance |
|---|---|---|
Western Coventry School 4588 Flat River Road, Coventry, RI 02816 | K-5 | 4.4 mi |
Alan Shawn Feinstein Ms Of Cov 15 Foster Drive, Coventry, RI 02816 | 6-8 | 3.5 mi |
Coventry High School 40 Reservoir Road, Coventry, RI 02816 | 9-12 | 1.8 mi |
Disclaimer:
School attendance boundaries provided by ATTOM Data Solutions and are for reference only. Contact the school directly to verify enrollment eligibility.
Price & Sales History for 413 Harkney Hill Rd
Date
Details
Price
Change
Source
9/26/2026
Listed
$599,000
122.68%
MLS
7/10/2013
Sold
$269,000
—
Public Record
Disclaimer: Historical sales information is derived from public records provided by the county offices. Information is not guaranteed and should be independently verified.
Tax History
Tax History for 413 Harkney Hill Rd
Year
Property Taxes
Change
Tax Assessment
Change
2025
$5,091
2%
$316,400
—
2024
$5,012
3%
$316,400
—
2023
$4,850
-5%
$316,400
21%
2022
$5,120
1%
$261,600
—
2021
$5,075
-13%
$261,600
—
2020
$5,818
13%
$261,600
13%
2019
$5,137
3%
$231,000
—
2018
$4,992
3%
$231,000
—
2017
$4,846
-4%
$231,000
-2%
2016
$5,059
3%
$236,300
—
2015
$4,922
2%
$236,300
—
2014
$4,821
18%
$236,300
8%
2013
$4,088
—
$219,100
—
Disclaimer: Historical tax information is derived from public records provided by the county offices. Information is not guaranteed and should be independently verified.
Estimate the Cost
Estimate the Cost for 413 Harkney Hill Rd
413 Harkney Hill Road, Coventry, RI 02816 (MLS# 1424238) is a Single Family property with 3 bedrooms and 2 full bathrooms. 413 Harkney Hill Road is currently listed for $599,000 and was received on September 26, 2026. Want to learn more about 413 Harkney Hill Road? Do you have questions about finding other Single Family real estate for sale in Coventry? You can browse all Coventry real estate or contact a Coldwell Banker agent to request more information.