This is a carousel with tiles that activate property listing cards. Use the previous and next buttons to navigate.
1/1
$365,000
This is a carousel with tiles that activate property listing cards. Use the previous and next buttons to navigate.
1/1
Property Description
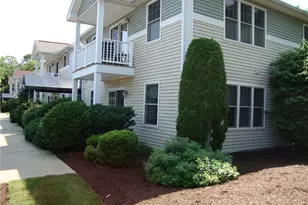
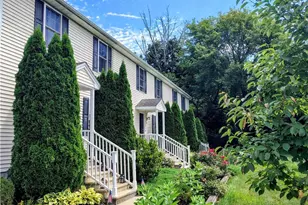
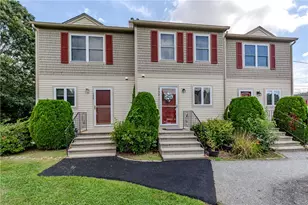
BEST OFFERS DUE MONDAY 4/27/26 NOON. Beautifully renovated & thoughtfully designed, this exceptional townhouse offers 1,500-sf of elevated living where every space feels intentional, stylish & move-in ready. The main level features gleaming hardwood floors, elegant wainscoting, crown molding & architectural columns that create a refined, high-end feel. The sun-filled living room is anchored by a stunning gas fireplace w/ marble surround & sliding doors leading out to a private deck overlooking green space perfect for outdoor lounging, grilling & entertaining. The kitchen has been tastefully renovated & features granite counters, stainless steel appliances, luxury vinyl plank flooring & a pantry closet. The convenient half bath was also renovated! Upstairs, you'll find new luxury vinyl plank flooring, a spacious Primary bedroom filled w/ natural light, a second generous bedroom, along w/ a beautifully renovated full bath featuring striking designer tile, granite counters, new shower doors & updated finishes. The finished lower level offers additional flexible living space perfect for a home office, gym, or media room plus a large laundry area & huge storage closets. Central AC, natural gas heat & a low-maintenance HOA. Ideally located near the Coventry walking/bike path, shopping, restaurants & highway access, this peaceful setting offers the perfect balance of comfort & convenience. Subject to buyers closing on their new construction home due to be complete June 11.
Full Property Details
Full Property Details for 44 Fairway Dr
General
- Sold For: $365,000
- HOA FEE: $215/month
- Taxes: $3,660 (2025)
- Status: Closed
- Type: Condo
- Source: STWMLS
- MLS ID: 1404974
- Added to Site: 81 day(s) ago
Interior
- Number of Rooms: 7
- Interior Features: Interior Steps, Tub Shower
- Fireplace: Yes
- Number of Fireplaces: 1
- Fireplace(s): Gas, Marble, Zero Clearance
- Appliances: Dryer, Dishwasher, Exhaust Fan, Electric Water Heater, Microwave, Oven, Range, Refrigerator, Water Heater, Washer
- Flooring: Ceramic Tile, Hardwood, Vinyl, Carpet
Rooms
Bathrooms
- Total Bathrooms: 2
- Full Bathrooms: 1
- Half Bathrooms: 1
Bedrooms
- Total Bedrooms: 2
Other Rooms
- Laundry: In Unit
Exterior
- Exterior Features: Deck
- Porch/Patio/Deck: Deck
Parking
- Total Spaces: 2
- Parking Features: No Garage, Unassigned
Location
- County: Kent
- Subdivision: Washington Village/Central Coventry
- Building Name: Washington Village Condos
- Near Highway: Yes
Community
- Assoc. Fees Include: Maintenance Grounds, Parking, Sewer, Snow Removal, Trash
- Units Assoc/Comm: 150
- Pets Allowed: Yes
Heating & Cooling
- Central air: Yes
- Air Conditioning: Yes
- Cooling Type: Central Air Conditioning
- Heating Type: Forced Air, Gas
Utilities
- Sewer: Septic Tank
- Water: Connected, Public
Structural Information
- Structure Type: Townhouse
- Detached/Attached: Detached
- Construction: Drywall, Vinyl Siding
- Basement: Yes
- Basement Desc.: Full, Finished, Interior Entry
- Windows: Thermal Windows
- Doors: Storm Door(s)
- Entry Floor Number: 1
- Entry Location: First Floor Access, Private Entry
- Stories/Levels: 2
- Building Size: 1496
- Square Feet: 1,496
- Living Area: 1,496 Sq. Ft.
- Finished Total: 1,496 Sq. Ft.
- Finished Above Grnd: 1,088 Sq. Ft.
- Finished Below Grnd: 408 Sq. Ft.
- Year Built: 1997
Lot Features
- Sidewalks: Yes
- Lot Features: Corner Lot, Paved
Green Features
- Energy Efficient: Appliances
Financial Considerations
- Association Fee: $215
- Assoc Fee Freq.: Monthly
- Tax Amount: $3,660.95
- Tax Year: 2025
- Owner Pays: Hot Water
Disclosures and Reports
- Property ID: 44FAIRWAYDRCVEN
- Lot Number: 13.001-0047
Listed by RE/MAX Revolution
Sold by Engel & Volkers Oceanside

Get Pre-Approved Today
Schools
Schools serving 44 Fairway Dr
School District:Coventry School District
| Name | Grades | Distance |
|---|---|---|
Washington Oak School 801 Read School House Road, Coventry, RI 02816 | PK-5 | 2.7 mi |
Alan Shawn Feinstein Ms Of Cov 15 Foster Drive, Coventry, RI 02816 | 6-8 | 0.3 mi |
Coventry High School 40 Reservoir Road, Coventry, RI 02816 | 9-12 | 1.4 mi |
Disclaimer:
School attendance boundaries provided by ATTOM Data Solutions and are for reference only. Contact the school directly to verify enrollment eligibility.
Price & Sales History for 44 Fairway Dr
Date
Details
Price
Change
Source
7/10/2026
Sold
$365,000
5.8%
MLS
4/20/2026
Listed
$345,000
—
MLS
Disclaimer: Historical sales information is derived from public records provided by the county offices. Information is not guaranteed and should be independently verified.
44 Fairway Drive, Coventry, RI 02816 (MLS# 1404974) is a Condo property that was sold at $365,000 on July 10, 2026. Want to learn more about 44 Fairway Drive? Do you have questions about finding other Condo real estate for sale in Coventry? You can browse all Coventry real estate or contact a Coldwell Banker agent to request more information.