This is a carousel with tiles that activate property listing cards. Use the previous and next buttons to navigate.
1/1
$400,000
This is a carousel with tiles that activate property listing cards. Use the previous and next buttons to navigate.
1/1
Property Description
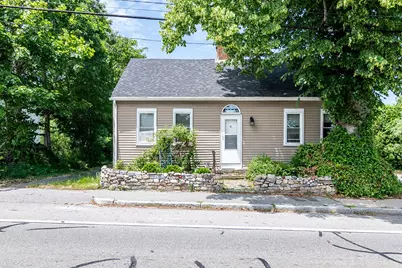
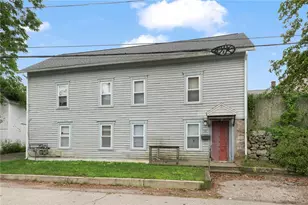
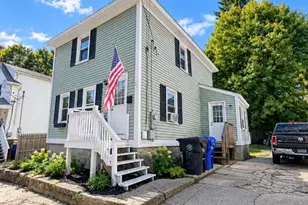
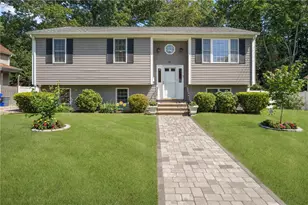
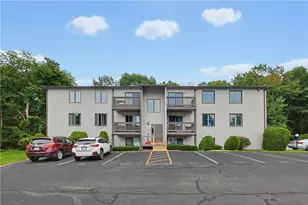
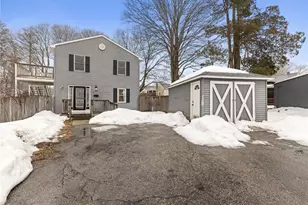
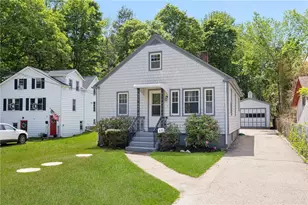
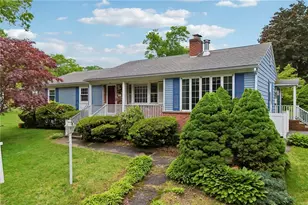
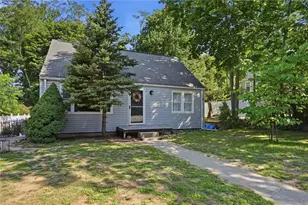
Opportunity awaits with this spacious two-family home set on nearly an acre of land! Featuring a young roof, low maintenance exterior, gas heat/hot water ample parking and endless potential, this property is perfect for investors, owner-occupants, or anyone looking to add value and make it their own. The expansive lot offers plenty of room for outdoor activities, gardening, expansion possibilities, or storage. Multiple outbuildings provide additional space for workshops, equipment, hobbies, or future uses. Whether you're seeking rental income, multigenerational living, or your next renovation project, this property presents a rare chance to own a versatile piece of real estate with room to grow. Don't miss the opportunity to unlock its full potential.
Full Property Details
Full Property Details for 661 Washington St
General
- Sold For: $400,000
- Taxes: $4,509 (2025)
- Status: Closed
- Type: Multi-Family
- Source: STWMLS
- MLS ID: 1415160
- Added to Site: 66 day(s) ago
Interior
- Number of Rooms: 11
- Interior Features: Bathtub, Tub Shower, Jetted Tub
- Fireplace: Yes
- Number of Fireplaces: 1
- Fireplace(s): Masonry
- Appliances: Dryer, Dishwasher, Gas Water Heater, Microwave, Oven, Range, Refrigerator, Tankless Water Heater
- Flooring: Carpet, Ceramic Tile, Hardwood, Laminate, Vinyl
Rooms
Bathrooms
- Total Bathrooms: 4
- Full Bathrooms: 3
- Half Bathrooms: 1
Bedrooms
- Total Bedrooms: 5
Other Rooms
- Laundry: Common Area
Additional Information
- Spa: Yes
Exterior
- Exterior Features: Deck, Porch, Paved Driveway
- Porch/Patio/Deck: Deck, Porch
Parking
- Total Spaces: 10
- Parking Features: No Garage
Location
- County: Kent
- Near Highway: Yes
Heating & Cooling
- Cooling Type: None
- Heating Type: Baseboard, Gas, Hot Water, Zoned
Utilities
- Sewer: Connected, Public Sewer
- Water: Connected, Public
- Utility Description: Sewer Connected
Structural Information
- # Buildings: 1
- Architectural Style: Stacked
- Detached/Attached: Detached
- Construction: Vinyl Siding
- Basement: Yes
- Basement Desc.: Full, Unfinished
- Windows: Thermal Windows
- Doors: Storm Door(s)
- Stories/Levels: 2
- Building Size: 1730
- Finished Total: 1,730 Sq. Ft.
- Finished Above Grnd: 1,730 Sq. Ft.
- Year Built: 1778
Additional Structures
- Other Structures: Barn(s), Outbuilding
Lot Features
- Lot Size (Acres): 0.83
- Lot Size (Sq. Ft.): 36,155
- Lot Size: 36155
- Sidewalks: Yes
Financial Considerations
- Tax Amount: $4,509
- Tax Year: 2025
Disclosures and Reports
- Disclosures/Rstr.: Owner Has Flood Insurance
- Property ID: 661WASHINGTONSTCVEN
- Lot Number: 11
Listed by RI Real Estate Services
Sold by BHHS Commonwealth Real Estate

Get Pre-Approved Today
Schools
Schools serving 661 Washington St
School District:Coventry School District
| Name | Grades | Distance |
|---|---|---|
Hopkins Hill School 95 Johnson Boulevard, Coventry, RI 02816 | PK-5 | 1.7 mi |
Alan Shawn Feinstein Ms Of Cov 15 Foster Drive, Coventry, RI 02816 | 6-8 | 0.6 mi |
Coventry High School 40 Reservoir Road, Coventry, RI 02816 | 9-12 | 2.2 mi |
Disclaimer:
School attendance boundaries provided by ATTOM Data Solutions and are for reference only. Contact the school directly to verify enrollment eligibility.
Price & Sales History for 661 Washington St
Date
Details
Price
Change
Source
7/15/2026
Sold
$400,000
0.03%
MLS
6/12/2026
Listed
$399,900
—
MLS
Disclaimer: Historical sales information is derived from public records provided by the county offices. Information is not guaranteed and should be independently verified.
661 Washington Street, Coventry, RI 02816 (MLS# 1415160) is a Multi-Family property that was sold at $400,000 on July 15, 2026. Want to learn more about 661 Washington Street? Do you have questions about finding other Multi-Family real estate for sale in Coventry? You can browse all Coventry real estate or contact a Coldwell Banker agent to request more information.