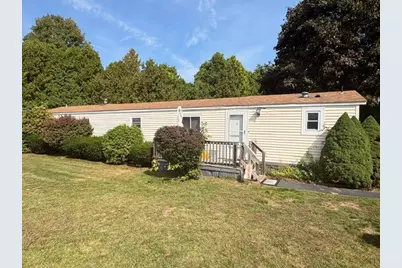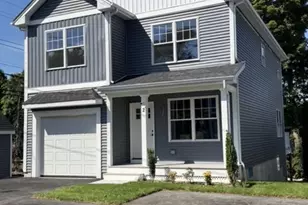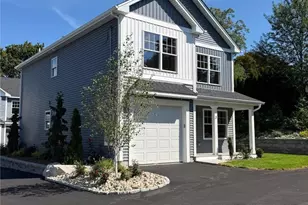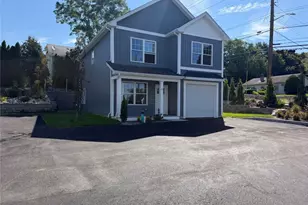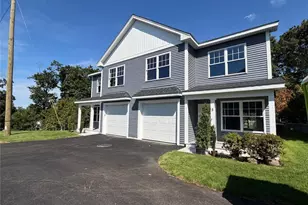

This is a carousel with tiles that activate property listing cards. Use the previous and next buttons to navigate.
1/24
$155,000 Just Listed
This is a carousel with tiles that activate property listing cards. Use the previous and next buttons to navigate.
1/24
Property Description
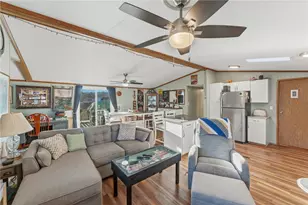
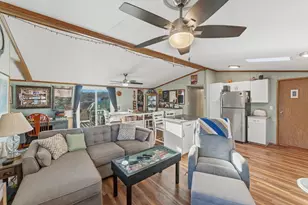
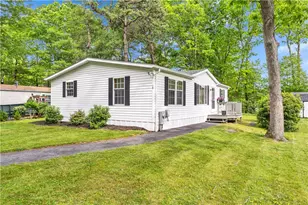
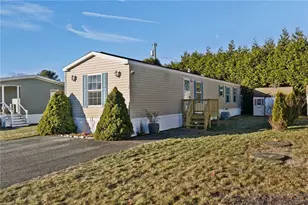
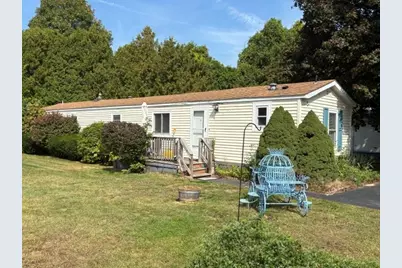
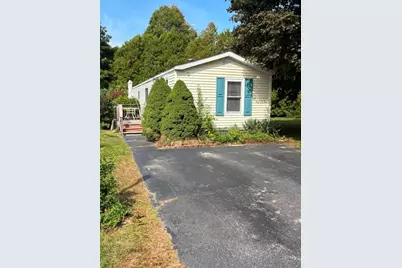
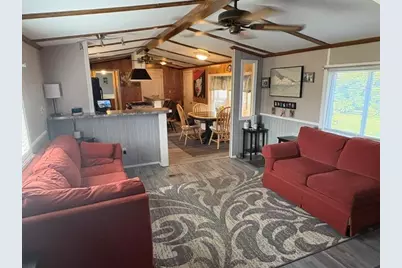
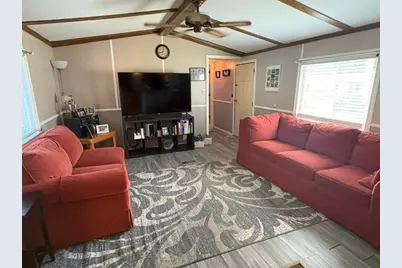
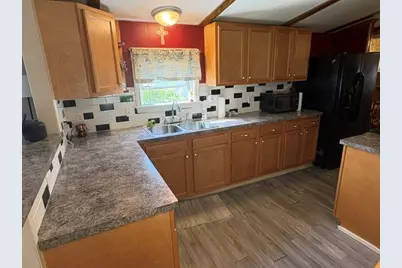
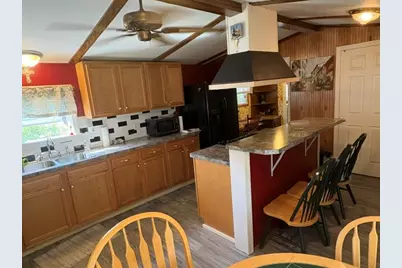
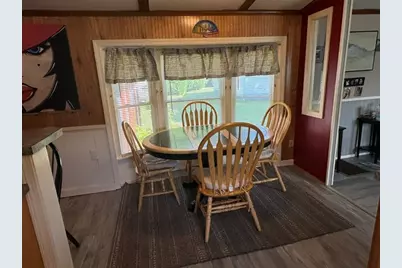
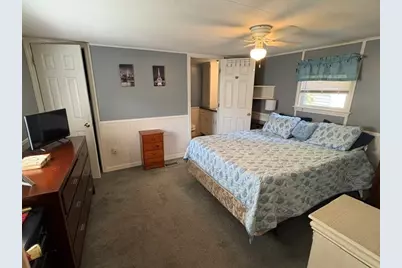
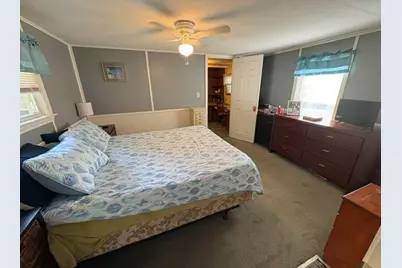
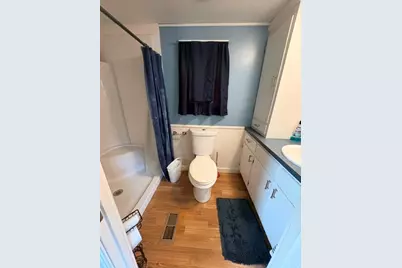
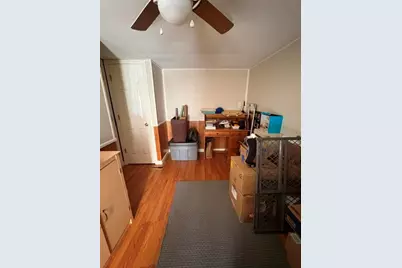
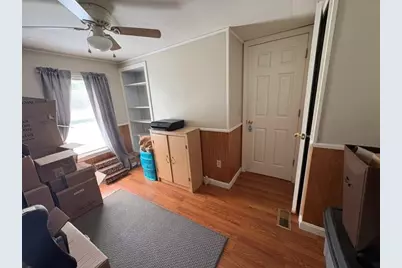
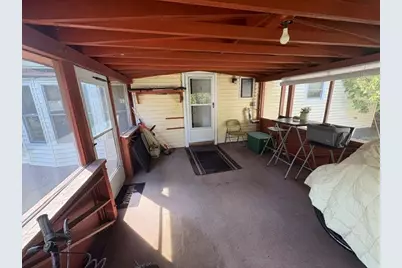
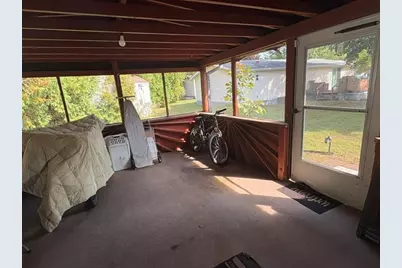
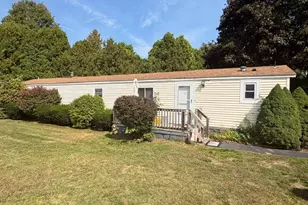
WESTWOOD ESTATES ! This affordable and well maintained 2 bed , 2 bath mobile home offers a nice open floor plan . The kitchen features a breakfast bar and a center cooking island. Updates include , new heating system , HW Tank, Central Air and windows . The enclosed porch allows for additional space and storage along with a shed .
Full Property Details
Full Property Details for 8 Lear Dr
General
- Price: $155,000
- Taxes: $1,729 (2026)
- Status: Active
- Type: Single Family
- Source: STWMLS
- MLS ID: 1424611
- Updated: Today (10/5/2026)
- Added to Site: Today
Interior
- Number of Rooms: 5
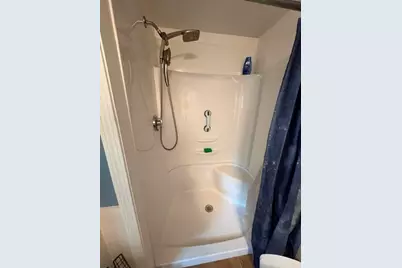
- Interior Features: Tub Shower
- Fireplace(s): None
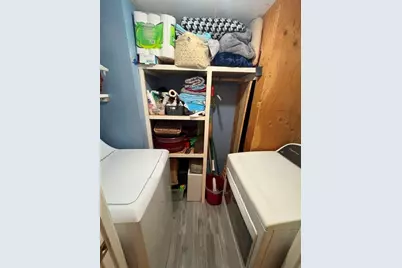
- Appliances: Dryer, Dishwasher, Gas Water Heater, Microwave, Oven, Range, Refrigerator, Water Heater, Washer
- Flooring: Carpet, Laminate
Rooms
Bathrooms
- Total Bathrooms: 2
- Full Bathrooms: 2
Bedrooms
- Total Bedrooms: 2
Exterior
- Exterior Features: Deck, Paved Driveway
- Porch/Patio/Deck: Deck, Porch, Screened
Parking
- Total Spaces: 2
- Parking Features: No Garage
Location
- County: Kent
- Subdivision: WESTWOOD ESTATES
- Near Highway: Yes
Heating & Cooling
- Central air: Yes
- Air Conditioning: Yes
- Cooling Type: Central Air Conditioning
- Heating Type: Forced Air, Gas, None
Utilities
- Sewer: Septic Tank
- Water: Connected
Structural Information
- Architectural Style: Manufactured Home
- Detached/Attached: Detached
- Construction: Vinyl Siding
- Basement Desc.: Crawlspace, Exterior Entry, Interior Entry
- Stories/Levels: 0
- Building Size: 924
- Square Feet: 924
- Living Area: 924 Sq. Ft.
- Finished Total: 924 Sq. Ft.
- Finished Above Grnd: 924 Sq. Ft.
- Year Built: 1986
Financial Considerations
- Tax Amount: $1,729
- Tax Year: 2026
Disclosures and Reports
- Property ID: 8LEARDRCVEN
- Lot Number: 86
Listed by RE/MAX Professionals
Get Pre-Approved Today
Schools
Schools serving 8 Lear Dr
School District:Coventry School District
| Name | Grades | Distance |
|---|---|---|
Washington Oak School 801 Read School House Road, Coventry, RI 02816 | PK-5 | 2.6 mi |
Alan Shawn Feinstein Ms Of Cov 15 Foster Drive, Coventry, RI 02816 | 6-8 | 1.4 mi |
Coventry High School 40 Reservoir Road, Coventry, RI 02816 | 9-12 | 0.4 mi |
Disclaimer:
School attendance boundaries provided by ATTOM Data Solutions and are for reference only. Contact the school directly to verify enrollment eligibility.
Price & Sales History for 8 Lear Dr
Date
Details
Price
Change
Source
10/05/2026
Listed
$155,000
—
MLS
Disclaimer: Historical sales information is derived from public records provided by the county offices. Information is not guaranteed and should be independently verified.

Tax History
Tax History for 8 Lear Dr
Year
Property Taxes
Change
Tax Assessment
Change
2025
$1,710
2%
$106,300
1%
2024
$1,674
3%
$105,700
—
2023
$1,620
37%
$105,700
75%
2022
$1,184
1%
$60,500
—
2021
$1,174
-13%
$60,500
—
2020
$1,346
48%
$60,500
48%
2019
$912
3%
$41,000
—
2018
$886
3%
$41,000
—
2017
$860
24%
$41,000
26%
2016
$696
3%
$32,500
—
2015
$677
2%
$32,500
—
2014
$663
-2%
$32,500
-10%
2013
$677
—
$36,300
—
Disclaimer: Historical tax information is derived from public records provided by the county offices. Information is not guaranteed and should be independently verified.
Estimate the Cost
Estimate the Cost for 8 Lear Dr
8 Lear Drive, Coventry, RI 02816 (MLS# 1424611) is a Single Family property with 2 bedrooms and 2 full bathrooms. 8 Lear Drive is currently listed for $155,000 and was received on October 05, 2026. Want to learn more about 8 Lear Drive? Do you have questions about finding other Single Family real estate for sale in Coventry? You can browse all Coventry real estate or contact a Coldwell Banker agent to request more information.