This is a carousel with tiles that activate property listing cards. Use the previous and next buttons to navigate.
1/1
$232,000
This is a carousel with tiles that activate property listing cards. Use the previous and next buttons to navigate.
1/1
Property Description
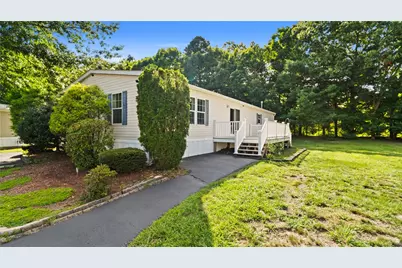
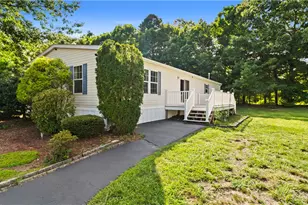
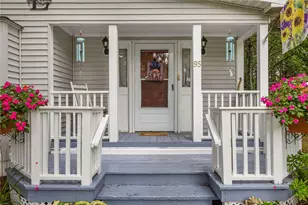
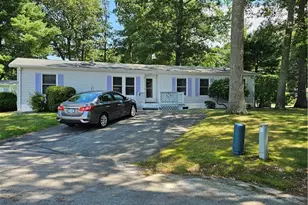
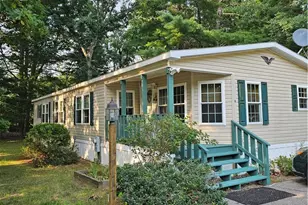
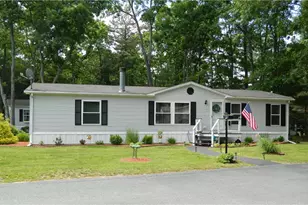
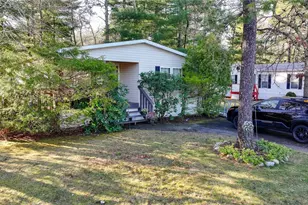
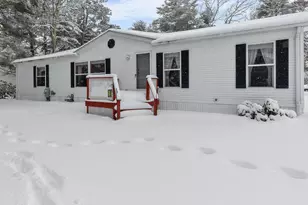
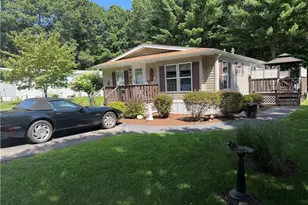
Charming & Peaceful Double-Wide with Privacy! Welcome home to this lovely 2-bedroom, 2-bath double-wide mobile home featuring a versatile bonus room and many updates throughout! A new roof is just one of the improvements that makes this home move-in ready and easy to enjoy. Perfectly situated at the end of the park, this home offers an extra sense of privacy with a beautiful wooded area behind the property, creating a peaceful, tucked-away setting. The paved driveway provides convenient parking for 2 vehicles, with the possibility of 3.
Full Property Details
Full Property Details for 8 Lisa's Way
General
- Sold For: $232,000
- HOA FEE: $574/month
- Taxes: $3,377 (2025)
- Status: Closed
- Type: Single Family
- Source: STWMLS
- MLS ID: 1421218
- Added to Site: 46 day(s) ago
Interior
- Number of Rooms: 6
- Interior Features: Cable TV
- Fireplace: Yes
- Number of Fireplaces: 1
- Fireplace(s): Insert, Gas, Tile
- Appliances: Dryer, Dishwasher, Gas Water Heater, Microwave, Oven, Range, Refrigerator, Washer
- Flooring: Carpet, Ceramic Tile, Hardwood
Rooms
Bathrooms
- Total Bathrooms: 2
- Full Bathrooms: 2
Bedrooms
- Total Bedrooms: 2
Additional Information
- Tennis: Yes
Exterior
- Exterior Features: Deck, Porch, Paved Driveway
- Porch/Patio/Deck: Deck, Porch
Parking
- Total Spaces: 2
- Parking Features: No Garage
Location
- County: Kent
- Near Highway: Yes
Heating & Cooling
- Central air: Yes
- Air Conditioning: Yes
- Cooling Type: Central Air Conditioning
- Heating Type: Gas, Hot Water
Utilities
- Sewer: Connected
- Water: Connected
- Utility Description: Sewer Connected
Structural Information
- Architectural Style: Manufactured Home
- Detached/Attached: Detached
- Construction: Drywall, Vinyl Siding
- Basement Desc.: None
- Stories/Levels: 1
- Building Size: 1560
- Square Feet: 1,560
- Living Area: 1,560 Sq. Ft.
- Finished Total: 1,560 Sq. Ft.
- Finished Above Grnd: 1,560 Sq. Ft.
- Year Built: 2005
Additional Structures
- Other Structures: Outbuilding
Lot Features
- Lot Features: Wooded
Financial Considerations
- Association Fee: $574
- Assoc Fee Freq.: Monthly
- Tax Amount: $3,377
- Tax Year: 2025
Disclosures and Reports
- Property ID: 8LISA'SWYCVEN
- Lot Number: 908
Listed by eXp Realty
Sold by Re/Max One

Get Pre-Approved Today
Schools
Schools serving 8 Lisa's Way
School District:Coventry School District
| Name | Grades | Distance |
|---|---|---|
Washington Oak School 801 Read School House Road, Coventry, RI 02816 | PK-5 | 2.5 mi |
Alan Shawn Feinstein Ms Of Cov 15 Foster Drive, Coventry, RI 02816 | 6-8 | 1 mi |
Coventry High School 40 Reservoir Road, Coventry, RI 02816 | 9-12 | 0.8 mi |
Disclaimer:
School attendance boundaries provided by ATTOM Data Solutions and are for reference only. Contact the school directly to verify enrollment eligibility.
Price & Sales History for 8 Lisa's Way
Date
Details
Price
Change
Source
9/23/2026
Sold
$232,000
-1.23%
MLS
8/25/2026
Listed
$234,900
—
MLS
Disclaimer: Historical sales information is derived from public records provided by the county offices. Information is not guaranteed and should be independently verified.
8 Lisa's Way, Coventry, RI 02816 (MLS# 1421218) is a Single Family property that was sold at $232,000 on September 23, 2026. Want to learn more about 8 Lisa's Way? Do you have questions about finding other Single Family real estate for sale in Coventry? You can browse all Coventry real estate or contact a Coldwell Banker agent to request more information.