This is a carousel with tiles that activate property listing cards. Use the previous and next buttons to navigate.
1/3
$540,000 Coming Soon
This is a carousel with tiles that activate property listing cards. Use the previous and next buttons to navigate.
1/3
Property Description
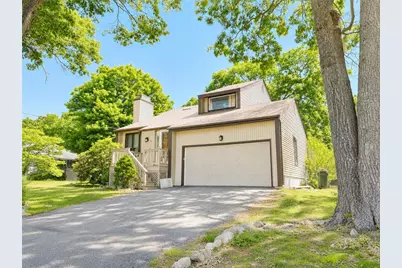

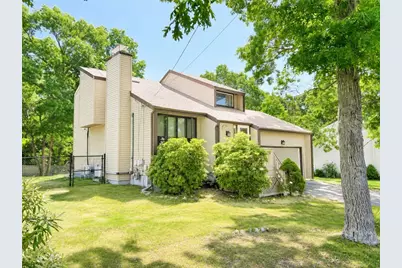
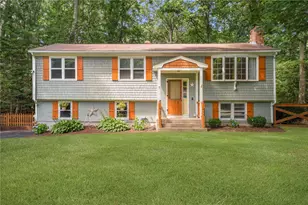
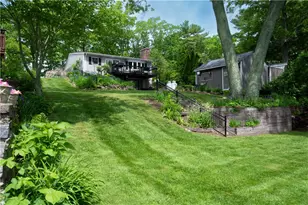
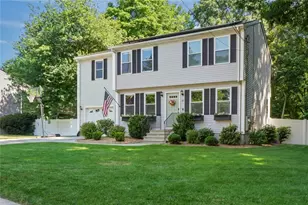
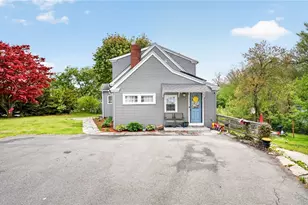
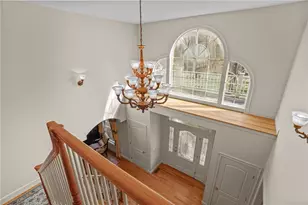
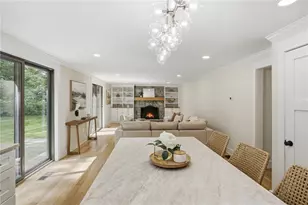
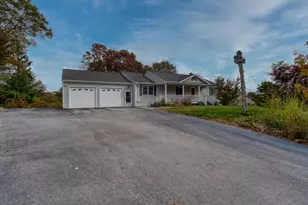
Set on a spacious lot in a well-established neighborhood, this contemporary home offers an appealing blend of character, functionality, and flexible living space. A dramatic entry opens to a light-filled interior highlighted by soaring ceilings, oversized windows, and an open layout designed for comfortable everyday living and entertaining. The living room features a fireplace and overlooks the main gathering spaces, creating a warm focal point. The kitchen provides ample cabinetry, generous counter space, and a seamless connection to the dining area. Multiple levels add architectural interest while offering separation between living and private spaces. The primary bedroom enjoys access to a full bath, while additional bedrooms provide flexibility for family, guests, or a home office. A finished lower-level recreation area expands the home's usable living space and offers endless possibilities for relaxation, fitness, media, or hobbies. The attached garage adds convenience and storage, while the dedicated laundry area enhances everyday functionality. Outdoor living is equally inviting, with a large deck and covered porch overlooking an expansive backyard framed by mature trees. The generous outdoor space provides room for recreation, gardening, gatherings, or simply enjoying the natural surroundings. With abundant natural light, multiple living areas, and a desirable setting, this property presents a wonderful opportunity to make it your own.
Full Property Details
Full Property Details for 9 Eastgate Dr
General
- Price: $540,000
- Taxes: $6,193 (2025)
- Status: Coming Soon
- Type: Single Family
- Source: STWMLS
- MLS ID: 1415877
- Updated: 6/20/2026
- Added to Site: 21 day(s) ago
Interior
- Number of Rooms: 5
- Fireplace: Yes
- Number of Fireplaces: 1
- Fireplace(s): Stone, Tile
- Appliances: Dishwasher, Gas Water Heater, Oven, Range, Refrigerator
- Flooring: Carpet, Ceramic Tile, Laminate
Rooms
Bathrooms
- Total Bathrooms: 2
- Full Bathrooms: 2
Bedrooms
- Total Bedrooms: 3
Exterior
- Exterior Features: Deck, Porch
- Porch/Patio/Deck: Deck, Porch, Screened
Parking
- Garage: Yes
- Attached garage: Yes
- Garage Spaces: 2
- Covered Spaces: 2
- Total Spaces: 4
- Parking Features: Attached, Garage
Location
- County: Kent
- Subdivision: North Wood Estates
- Near Highway: Yes
Heating & Cooling
- Air Conditioning: Yes
- Cooling Type: Ductless
- Heating Type: Baseboard, Gas, Hot Water
Utilities
- Sewer: Septic Tank
- Water: Connected
Structural Information
- Architectural Style: Contemporary
- Detached/Attached: Detached
- Construction: Drywall
- Basement: Yes
- Basement Desc.: Exterior Entry, Full, Interior Entry, Partially Finished
- Windows: Thermal Windows
- Doors: Storm Door(s)
- Stories/Levels: 2
- Building Size: 1795
- Square Feet: 1,795
- Living Area: 1,795 Sq. Ft.
- Finished Total: 1,795 Sq. Ft.
- Finished Above Grnd: 1,295 Sq. Ft.
- Finished Below Grnd: 500 Sq. Ft.
- Year Built: 1979
Lot Features
- Lot Size (Acres): 0.47
- Lot Size (Sq. Ft.): 20,473
- Lot Size: 20473
Financial Considerations
- Tax Amount: $6,193
- Tax Year: 2025
Disclosures and Reports
- Property ID: 9EASTGATEDRCVEN
- Lot Number: 5
Listed by Keller Williams Leading Edge

Get Pre-Approved Today
Schools
Schools serving 9 Eastgate Dr
School District:Coventry School District
| Name | Grades | Distance |
|---|---|---|
Washington Oak School 801 Read School House Road, Coventry, RI 02816 | PK-5 | 2.4 mi |
Alan Shawn Feinstein Ms Of Cov 15 Foster Drive, Coventry, RI 02816 | 6-8 | 1.9 mi |
Coventry High School 40 Reservoir Road, Coventry, RI 02816 | 9-12 | 0.4 mi |
Disclaimer:
School attendance boundaries provided by ATTOM Data Solutions and are for reference only. Contact the school directly to verify enrollment eligibility.
Price & Sales History for 9 Eastgate Dr
Date
Details
Price
Change
Source
6/20/2026
Listed
$540,000
71.43%
MLS
6/16/2003
Sold
$315,000
—
Public Record
Disclaimer: Historical sales information is derived from public records provided by the county offices. Information is not guaranteed and should be independently verified.
Tax History
Tax History for 9 Eastgate Dr
Year
Property Taxes
Change
Tax Assessment
Change
2025
$6,193
—
$384,900
-2%
2024
$6,190
3%
$390,800
—
2023
$5,991
1%
$390,800
29%
2022
$5,939
1%
$303,500
—
2021
$5,888
-13%
$303,500
—
2020
$6,750
11%
$303,500
11%
2019
$6,054
3%
$272,200
—
2018
$5,882
3%
$272,200
—
2017
$5,711
2%
$272,200
4%
2016
$5,618
3%
$262,400
—
2015
$5,466
2%
$262,400
—
2014
$5,353
9%
$262,400
-1%
2013
$4,928
—
$264,100
—
Disclaimer: Historical tax information is derived from public records provided by the county offices. Information is not guaranteed and should be independently verified.
Estimate the Cost
Estimate the Cost for 9 Eastgate Dr
9 Eastgate Drive, Coventry, RI 02816 (MLS# 1415877) is a Single Family property with 3 bedrooms and 2 full bathrooms. 9 Eastgate Drive is currently listed for $540,000 and was received on June 20, 2026. Want to learn more about 9 Eastgate Drive? Do you have questions about finding other Single Family real estate for sale in Coventry? You can browse all Coventry real estate or contact a Coldwell Banker agent to request more information.