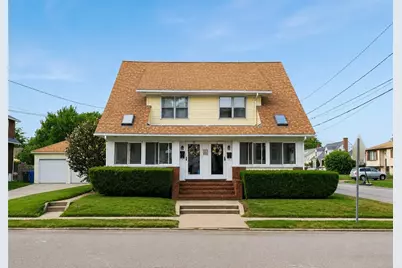
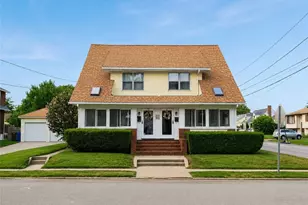
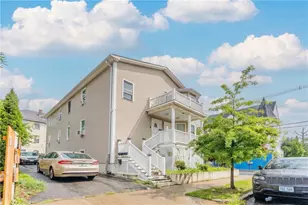
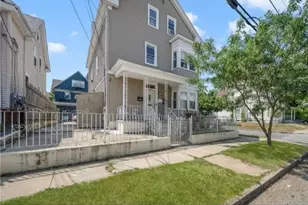
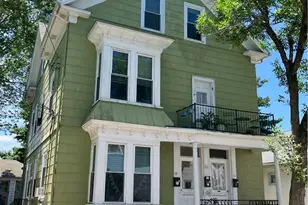
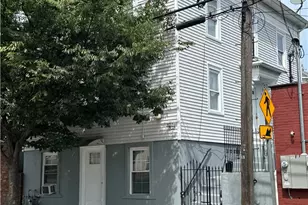
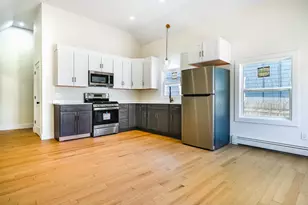
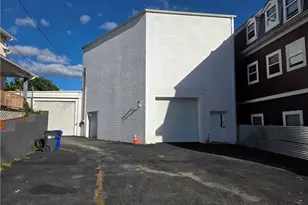
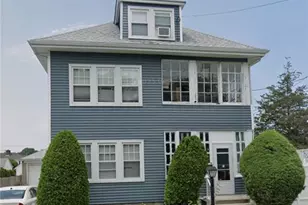
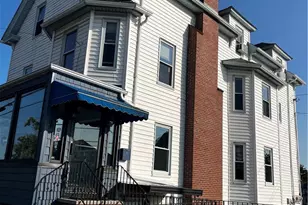
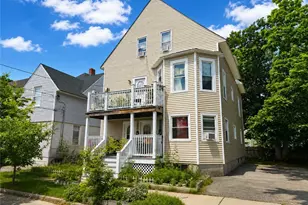
Full Property Details for 113 Beckwith St
General
- Sold For: $671,500
- Taxes: $6,412 (2026)
- Status: Closed
- Type: Multi-Family
- Source: STWMLS
- MLS ID: 1417960
- Added to Site: 74 day(s) ago
Interior
- Number of Rooms: 14
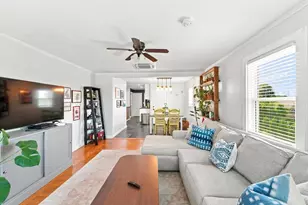
- Interior Features: Attic, Interior Steps, Permanent Attic Stairs, Storage, Skylights, Stall Shower, Tub Shower, Cable TV
- Fireplace: Yes
- Number of Fireplaces: 2
- Fireplace(s): Insert, Gas, Masonry
- Appliances: Dryer, Dishwasher, Exhaust Fan, Disposal, Gas Water Heater, Microwave, Oven, Range, Refrigerator, Range Hood, Washer
- Flooring: Ceramic Tile, Hardwood, Laminate, Carpet
Rooms
- Total Bathrooms: 3
- Full Bathrooms: 2
- Half Bathrooms: 1
Additional Information
- Security/Safety: Security System Owned
Exterior
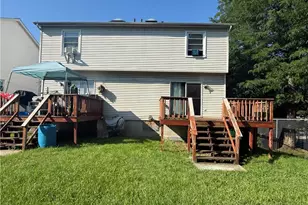
- Exterior Features: Deck, Sprinkler/Irrigation, Paved Driveway
- Porch/Patio/Deck: Deck, Porch, Screened
Parking
- Garage: Yes
- Garage Spaces: 2
- Covered Spaces: 2
- Total Spaces: 10
- Parking Features: Detached, Garage
Location
- County: Providence
- Subdivision: Auburn
- Near Highway: Yes
Heating & Cooling
- Air Conditioning: Yes
- Cooling Type: Window Unit(s), Whole House Fan
- Heating Type: Gas, Radiant
Utilities
- Sewer: Public Sewer
- Water: Connected, Public
Structural Information
- # Buildings: 1
- Architectural Style: Side By Side
- Detached/Attached: Detached
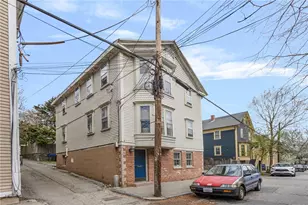
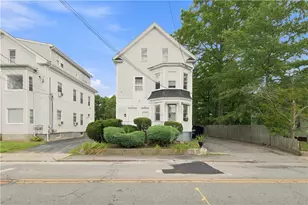
- Construction: Drywall, Plaster, Brick, Vinyl Siding
- Basement: Yes
- Basement Desc.: Full, Unfinished
- Windows: Skylight(s), Storm Window(s)
- Doors: Storm Door(s)
- Stories/Levels: 3
- Building Size: 3054
- Finished Total: 3,054 Sq. Ft.
- Finished Above Grnd: 3,054 Sq. Ft.
- Year Built: 1920
Lot Features
- Lot Size (Acres): 0.1837
- Lot Size (Sq. Ft.): 8,000
- Lot Size: 8000
- Sidewalks: Yes
- Lot Features: Corner Lot, Multiple lots, Sprinkler System
- Fencing (Description): Fenced, Security
Financial Considerations
- Tax Amount: $6,412
- Tax Year: 2026
Disclosures and Reports
- Inclusions: This is 3 separate lots with separate tax bills. Lot 1654 - 6400 square feet - PID 8081 - Assessment $461, 900 Lot 111 - 800 square feet - PID 7083 - Assessment $3, 400 Lot 112 - 800 square feet - PID 7084 - Assessment $3, 400
- Property ID: 113115BECKWITHSTCRAN
- Lot Number: 1654111112
Listed by BHHS Commonwealth Real Estate
Sold by HERE Realty