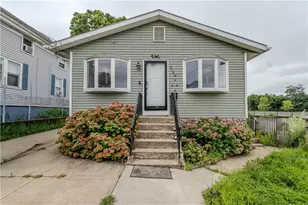
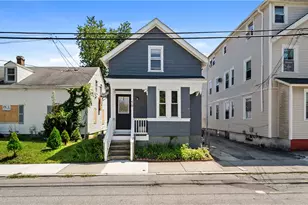
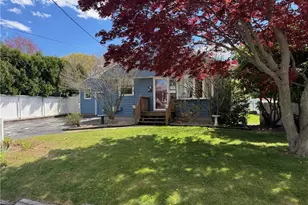
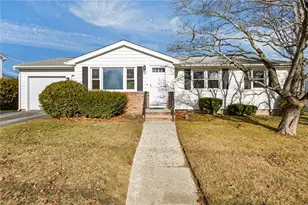
This is a carousel with tiles that activate property listing cards. Use the previous and next buttons to navigate.
1/1
$442,500
This is a carousel with tiles that activate property listing cards. Use the previous and next buttons to navigate.
1/1
Property Description
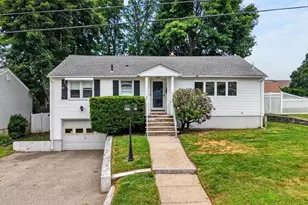
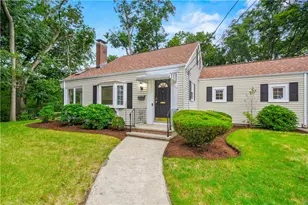
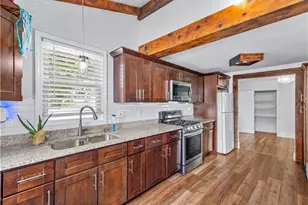
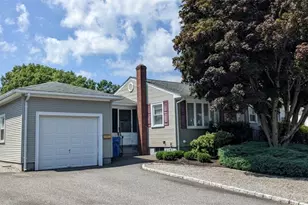
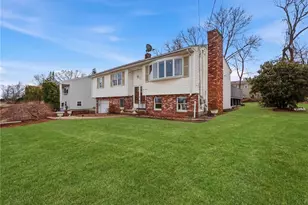
Welcome home to this charming 2-bedroom, 1-bath ranch offering comfort, style, and incredible potential. The heart of the home is the brand-new kitchen, featuring beautiful granite countertops, modern finishes, and plenty of space for cooking and entertaining. Relax in the cozy living room by the working fireplace, perfect for chilly New England evenings. The home's functional single-level layout provides easy living, while the high-ceiling unfinished basement presents a rare opportunity to significantly expand your living space. Whether you envision a family room, home office, gym, or additional bedrooms, the possibilities are endless. New Bay window and Slider to deck. Conveniently located and move-in ready, this property is ideal for first-time buyers, downsizers, or anyone looking for a home with room to grow. Don't miss this opportunity to make it your own! Contingent upon Seller finding suitable housing.
Full Property Details
Full Property Details for 165 Salem Ave
General
- Sold For: $442,500
- Taxes: $4,527 (2026)
- Status: Closed
- Type: Single Family
- Source: STWMLS
- MLS ID: 1414634
- Added to Site: 76 day(s) ago
Interior
- Number of Rooms: 5
- Interior Features: Interior Steps, Cable TV
- Fireplace: Yes
- Number of Fireplaces: 1
- Fireplace(s): Masonry
- Appliances: Dishwasher, Electric Water Heater, Oven, Range, Refrigerator, Range Hood
- Flooring: Ceramic Tile, Hardwood
Rooms
Bathrooms
- Total Bathrooms: 1
- Full Bathrooms: 1
Bedrooms
- Total Bedrooms: 2
Parking
- Garage: Yes
- Attached garage: Yes
- Garage Spaces: 1
- Covered Spaces: 1
- Total Spaces: 3
- Parking Features: Built In
Location
- County: Providence
- Subdivision: Woodridge/Knightsville
Heating & Cooling
- Central air: Yes
- Air Conditioning: Yes
- Cooling Type: Central Air Conditioning
- Heating Type: Baseboard, Oil
Utilities
- Sewer: Connected
- Water: Connected
- Utility Description: Sewer Connected
Structural Information
- Architectural Style: Ranch
- Detached/Attached: Detached
- Construction: Drywall, Vinyl Siding
- Basement: Yes
- Basement Desc.: Interior Entry, Partial, Unfinished
- Stories/Levels: 1
- Building Size: 1180
- Square Feet: 1,180
- Living Area: 1,180 Sq. Ft.
- Finished Total: 1,180 Sq. Ft.
- Finished Above Grnd: 1,180 Sq. Ft.
- Year Built: 1967
Lot Features
- Lot Size (Acres): 0.124
- Lot Size (Sq. Ft.): 5,401
- Lot Size: 5401
Financial Considerations
- Tax Amount: $4,527.68
- Tax Year: 2026
Disclosures and Reports
- Inclusions: Subject to seller finding suitable housing
- Property ID: 165SALEMAVCRAN
- Lot Number: 1279
Listed by ERA Empire Real Estate
Sold by Your Home Sold Guaranteed, NCT

Get Pre-Approved Today
Schools
Schools serving 165 Salem Ave
School District:Cranston School District
| Name | Grades | Distance |
|---|---|---|
Woodridge School 401 Budlong Road, Cranston, RI 02920 | K-5 | 0.5 mi |
Western Hills Middle School 400 Phenix Avenue, Cranston, RI 02920 | 6-8 | 0.6 mi |
Cranston High School West 80 Metropolitan Avenue, Cranston, RI 02920 | 9-12 | 0.6 mi |
Disclaimer:
School attendance boundaries provided by ATTOM Data Solutions and are for reference only. Contact the school directly to verify enrollment eligibility.
Price & Sales History for 165 Salem Ave
Date
Details
Price
Change
Source
8/13/2026
Sold
$442,500
3.15%
MLS
6/08/2026
Listed
$429,000
—
MLS
Disclaimer: Historical sales information is derived from public records provided by the county offices. Information is not guaranteed and should be independently verified.
165 Salem Avenue, Cranston, RI 02920 (MLS# 1414634) is a Single Family property that was sold at $442,500 on August 13, 2026. Want to learn more about 165 Salem Avenue? Do you have questions about finding other Single Family real estate for sale in Cranston? You can browse all Cranston real estate or contact a Coldwell Banker agent to request more information.