This is a carousel with tiles that activate property listing cards. Use the previous and next buttons to navigate.
1/46
$619,900 Just Listed
This is a carousel with tiles that activate property listing cards. Use the previous and next buttons to navigate.
1/46
Property Description
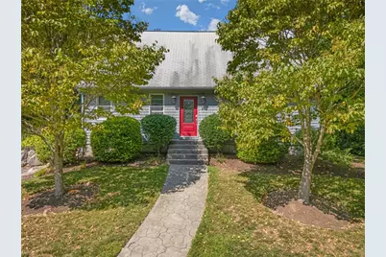
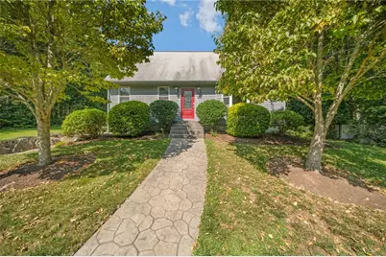
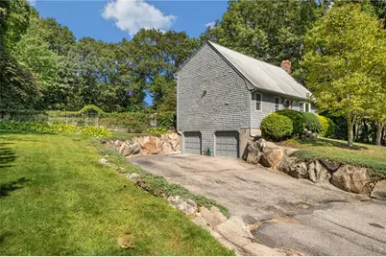
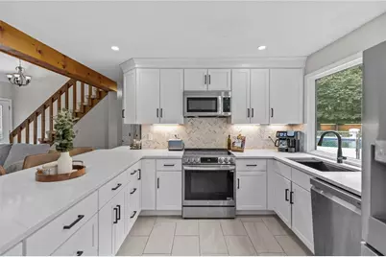
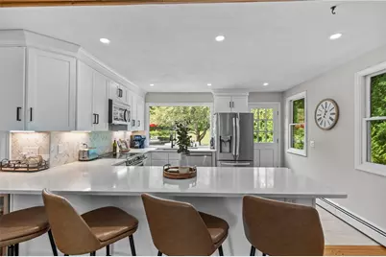
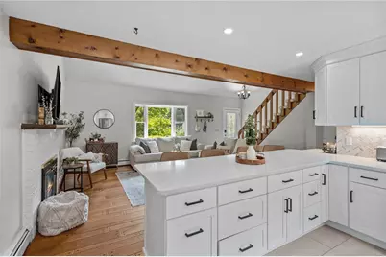
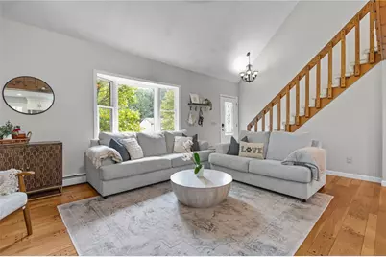
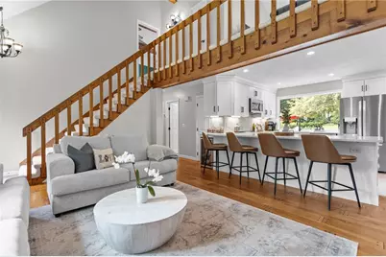
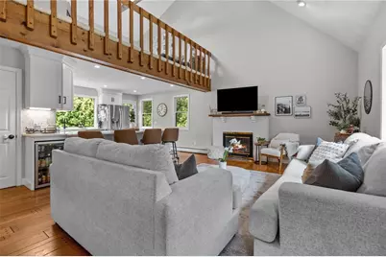
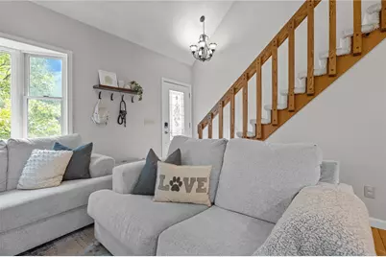
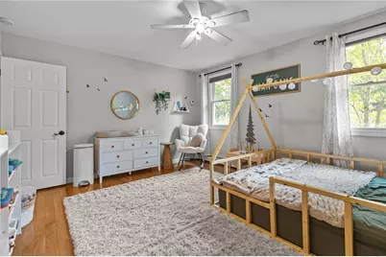
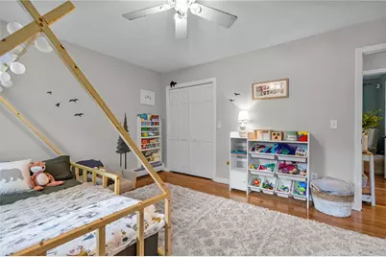
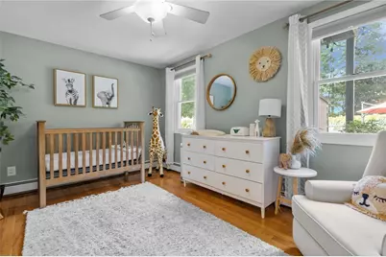
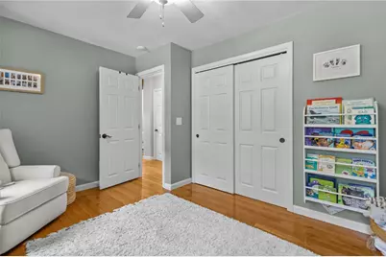
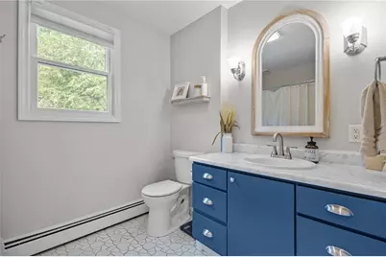
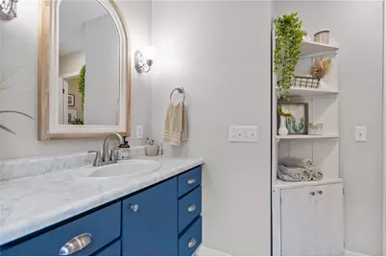
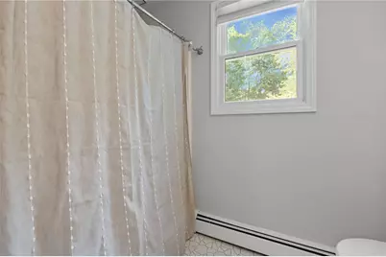
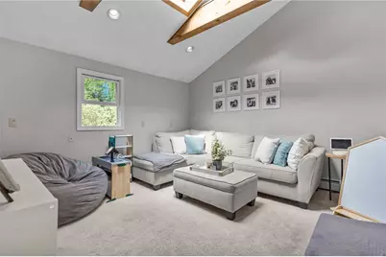
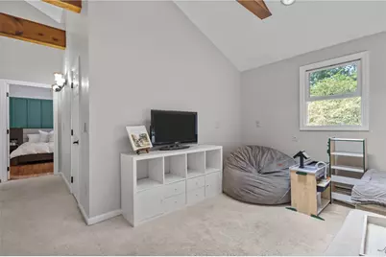
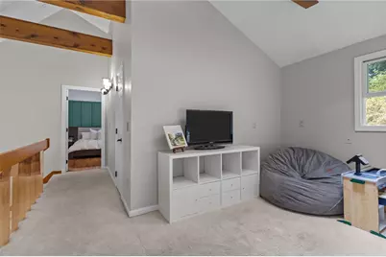
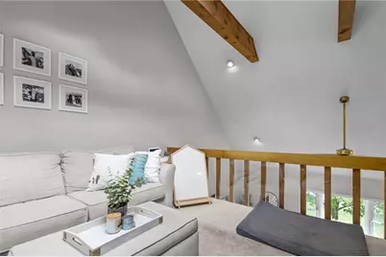
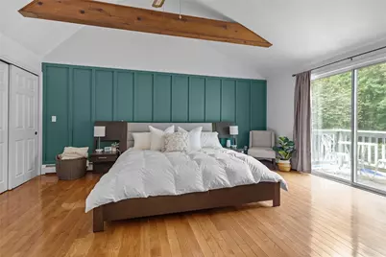
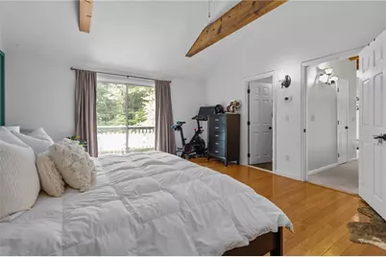
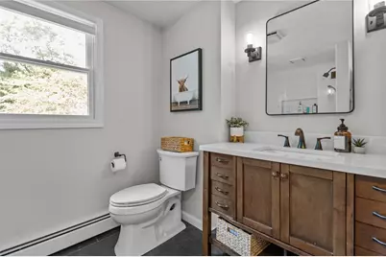
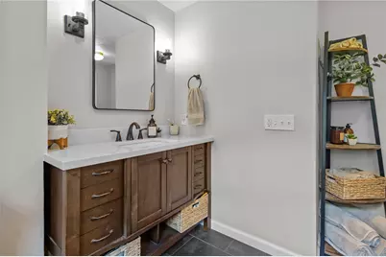
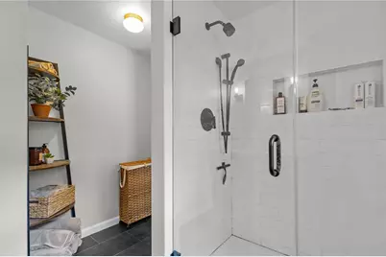
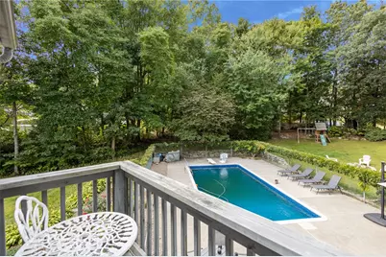
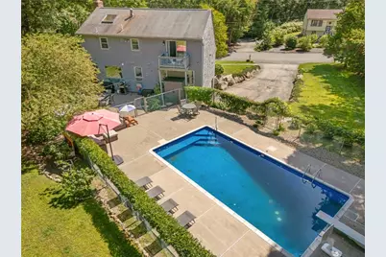
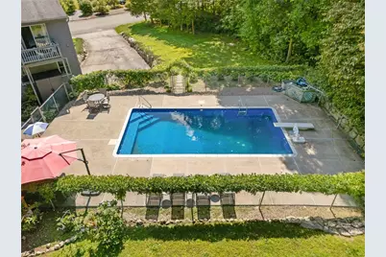
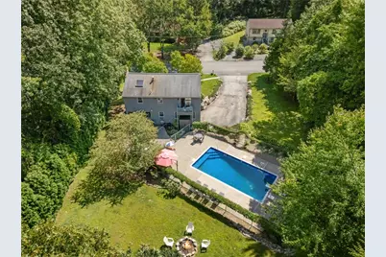
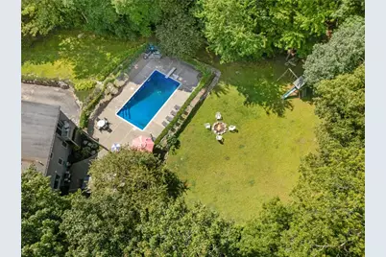
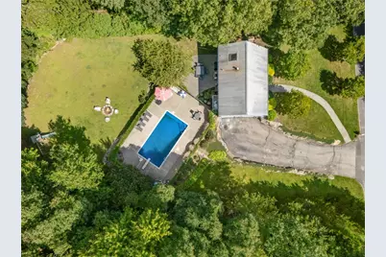
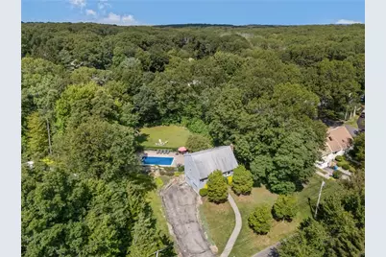
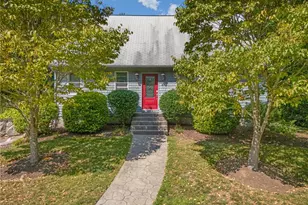
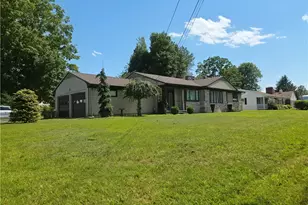
Tucked away on a quiet cul-de-sac in Western Cranston, this storybook 3-bedroom, 2-bathroom Cape Cod home is a true beauty. Step inside to be wowed by soaring ceilings and a beautiful open layout. The living room features a large bay window that floods the space with natural light, highlighting the wide-plank hardwood floors and rich exposed beams. At the center, a brick fireplace adds a cozy touch on winter nights. Connected to the living room is the stunning, newly renovated kitchen. Anchored by an extended wrap-around quartz countertop, a beautiful tiled backsplash, and stainless steel appliances, the space is a chef's dream. An abundance of cabinetry, crown molding, and a large bay window overlooking the backyard, no detail was left unturned. Finishing off the first floor are two spacious bedrooms with refinished hardwood floors and a full bath. Upstairs, an open bonus room overlooks the living room; ideal for a second living area, playroom, or home office. Down the hall, the expansive primary bedroom serves as your private oasis, with a fully renovated bathroom with a quartz-topped vanity and a hotel-inspired shower, and a private balcony. The backyard is a true spectacle, featuring a large patio for outdoor dining, an in-ground pool with a brand-new liner and stairs, and an expansive, private lawn perfect for summer gatherings. Ideally located just 10 minutes from Garden City Center and local amenities, this home truly has it all.
Full Property Details
Full Property Details for 20 Oakridge Dr
General
- Price: $619,900
- Taxes: $6,199 (2025)
- Status: Active
- Type: Single Family
- Source: STWMLS
- MLS ID: 1420244
- Updated: 8/10/2026
- Added to Site: 7 day(s) ago
Interior
- Number of Rooms: 5
- Interior Features: Interior Steps, Stall Shower, Tub Shower
- Fireplace: Yes
- Number of Fireplaces: 1
- Fireplace(s): Masonry
- Appliances: Dryer, Dishwasher, Microwave, Oven, Range, Refrigerator, Water Heater, Washer
- Flooring: Carpet, Ceramic Tile, Hardwood
Rooms
Bathrooms
- Total Bathrooms: 2
- Full Bathrooms: 2
Bedrooms
- Total Bedrooms: 3
Additional Information
- Pool: Yes
- Pool Description: In Ground
Exterior
- Exterior Features: Balcony, Patio, Paved Driveway
- Porch/Patio/Deck: Balcony, Patio
Parking
- Garage: Yes
- Attached garage: Yes
- Garage Spaces: 2
- Covered Spaces: 2
- Total Spaces: 8
- Parking Features: Built In
Location
- County: Providence
- Near Highway: Yes
Heating & Cooling
- Cooling Type: None
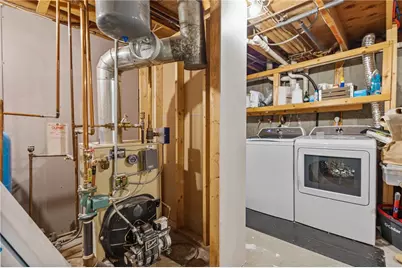
- Heating Type: Hot Water, Oil
Utilities
- Sewer: Septic Tank
- Water: Connected
Structural Information
- Architectural Style: Cape Cod
- Detached/Attached: Detached
- Construction: Drywall, Shingle Siding
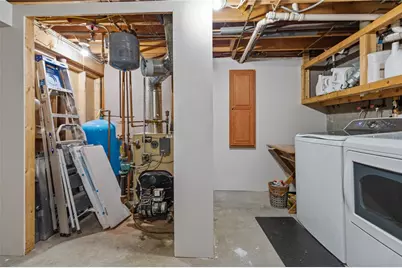
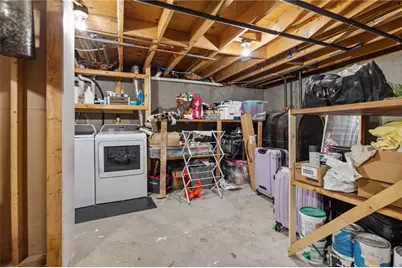
- Basement: Yes
- Basement Desc.: Full, Interior Entry, Unfinished
- Stories/Levels: 2
- Building Size: 1882
- Square Feet: 1,882
- Living Area: 1,882 Sq. Ft.
- Finished Total: 1,882 Sq. Ft.
- Finished Above Grnd: 1,594 Sq. Ft.
- Finished Below Grnd: 288 Sq. Ft.
- Year Built: 1983
Lot Features
- Lot Size (Acres): 0.62
- Lot Size (Sq. Ft.): 27,007
- Lot Size: 27007
- Lot Features: Cul-De-Sac
Financial Considerations
- Tax Amount: $6,199
- Tax Year: 2025
Disclosures and Reports
- Inclusions: Subject To Sellers Finding Suitable Housing; Housing Has Been Secured
- Property ID: 20OAKRIDGEDRCRAN
- Lot Number: 322
Listed by Engel & Volkers Oceanside

Get Pre-Approved Today
Schools
Schools serving 20 Oakridge Dr
School District:Cranston School District
| Name | Grades | Distance |
|---|---|---|
Oak Lawn School 36 Stoneham Street, Cranston, RI 02920 | K-5 | 1.5 mi |
Hope Highlands Middle School 300 Hope Road, Cranston, RI 02921 | 6-8 | 1 mi |
Cranston High School West 80 Metropolitan Avenue, Cranston, RI 02920 | 9-12 | 1.2 mi |
Disclaimer:
School attendance boundaries provided by ATTOM Data Solutions and are for reference only. Contact the school directly to verify enrollment eligibility.
Price & Sales History for 20 Oakridge Dr
Date
Details
Price
Change
Source
8/10/2026
Listed
$619,900
31.89%
MLS
8/11/2022
Sold
$470,000
—
Public Record
Disclaimer: Historical sales information is derived from public records provided by the county offices. Information is not guaranteed and should be independently verified.
Tax History
Tax History for 20 Oakridge Dr
Year
Property Taxes
Change
Tax Assessment
Change
2025
$6,199
2%
$446,600
—
2024
$6,078
5%
$446,600
46%
2023
$5,787
2%
$306,200
—
2022
$5,668
3%
$306,200
—
2021
$5,512
—
$306,200
17%
2021
$5,512
1%
$262,400
—
2019
$5,450
3%
$262,400
14%
2017
$5,281
2%
$230,200
—
2016
$5,168
—
$230,200
—
2015
$5,168
5%
$230,200
7%
2014
$4,933
—
$216,000
—
2013
$4,933
—
$216,000
—
Disclaimer: Historical tax information is derived from public records provided by the county offices. Information is not guaranteed and should be independently verified.
Estimate the Cost
Estimate the Cost for 20 Oakridge Dr
20 Oakridge Drive, Cranston, RI 02921 (MLS# 1420244) is a Single Family property with 3 bedrooms and 2 full bathrooms. 20 Oakridge Drive is currently listed for $619,900 and was received on August 10, 2026. Want to learn more about 20 Oakridge Drive? Do you have questions about finding other Single Family real estate for sale in Cranston? You can browse all Cranston real estate or contact a Coldwell Banker agent to request more information.