This is a carousel with tiles that activate property listing cards. Use the previous and next buttons to navigate.
1/31
$419,999 -$1 (0%) Price Reduced
This is a carousel with tiles that activate property listing cards. Use the previous and next buttons to navigate.
1/31
Property Description
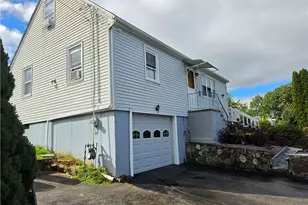
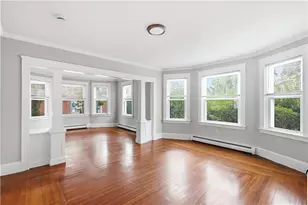
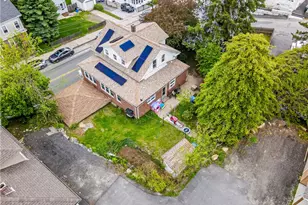
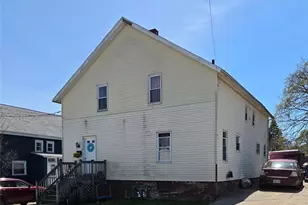
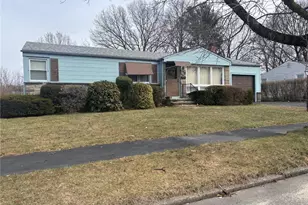
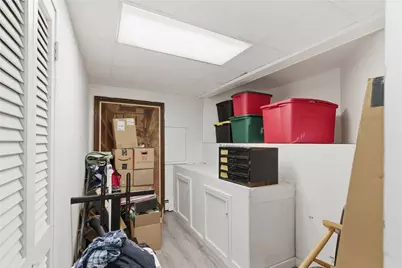
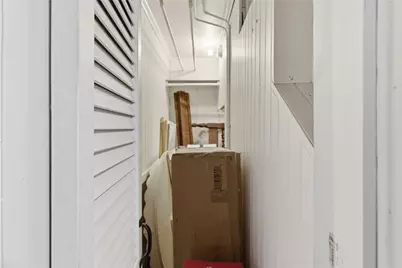
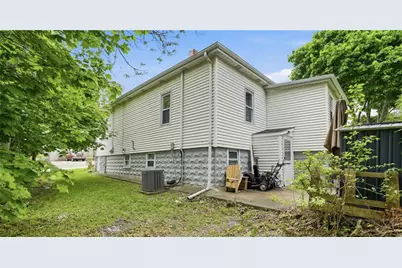
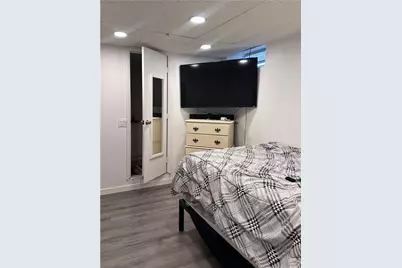
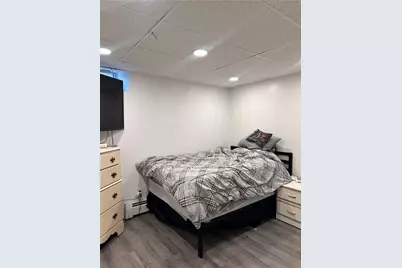
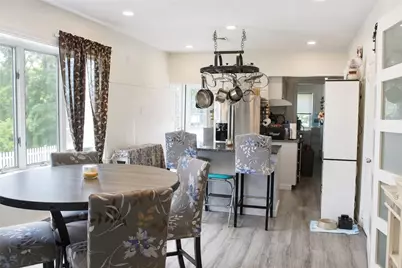
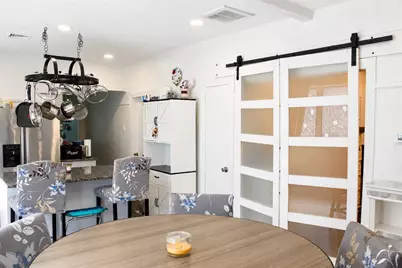
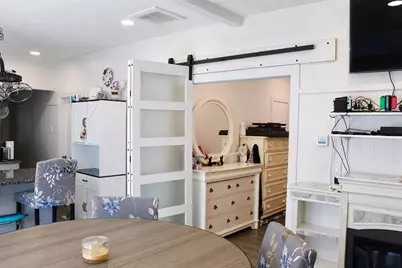
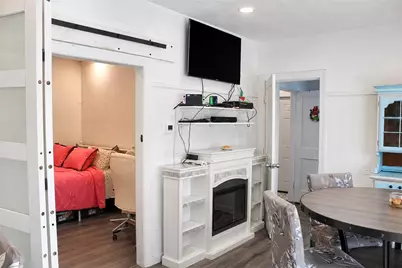
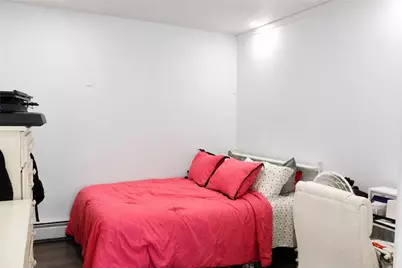
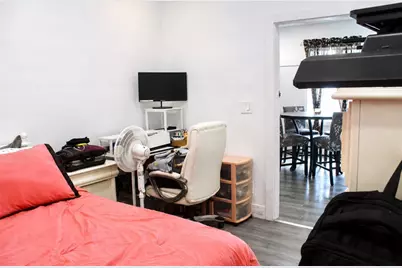
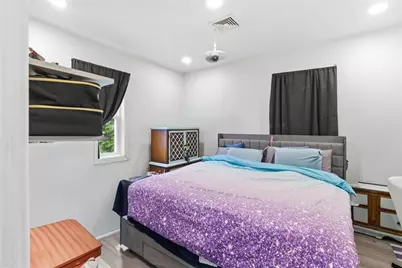
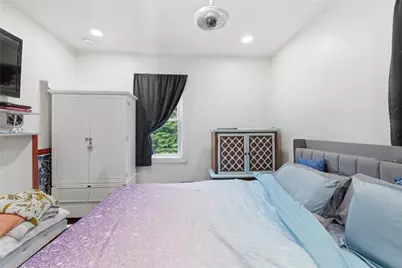
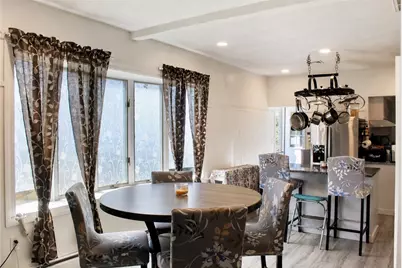
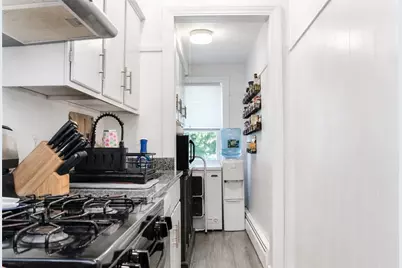
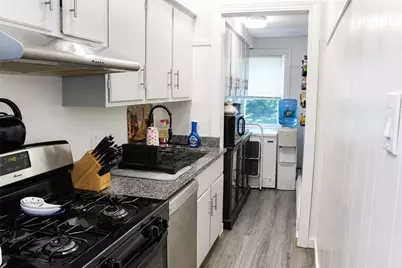
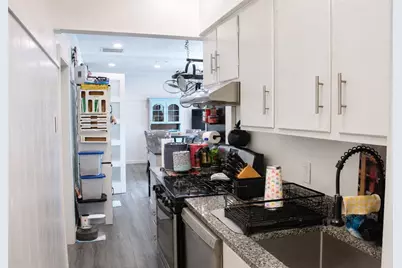
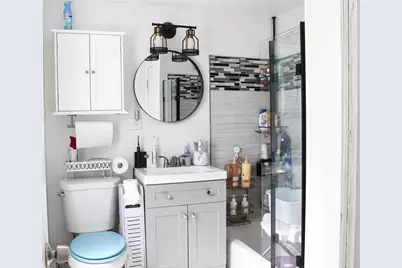
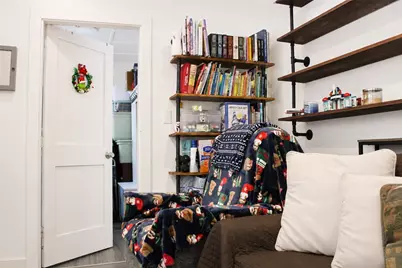
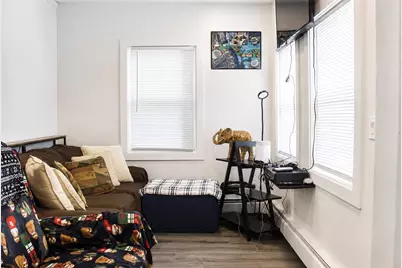
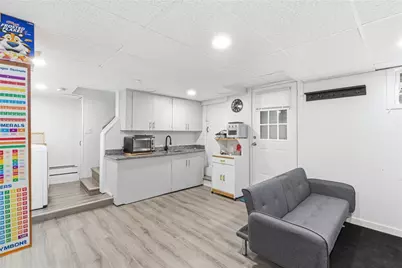
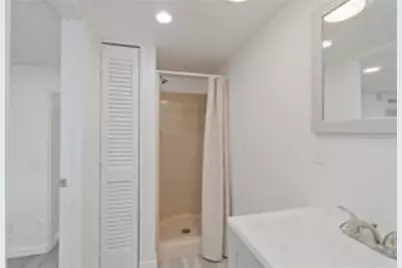
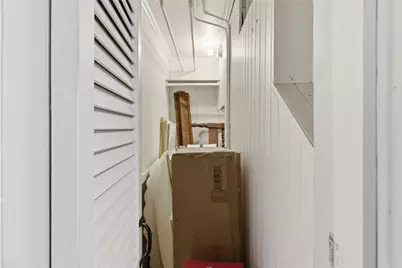
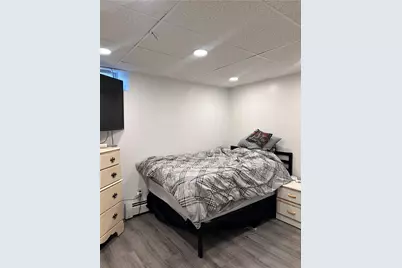
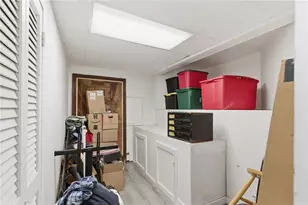
What if the best feature of a home isn't how it looks today, but how easily it can become what you need tomorrow? Look beyond how each room is used and imagine the possibilities. When life brought an unexpected need to care for a loved one, this home adapted the living room became a bedroom and the dining area became the family gathering space. Not because it lacked room, but because it offered the flexibility their family needed. Now, imagine making it your own. Remove the floating wall for a more open main level, restore the original living and dining spaces, create a first-floor suite, or design it around your lifestyle. Additional bonus space offers endless possibilities for an office, playroom, guest retreat, studio, gaming room, or whatever comes next. The main level features breakfast-bar seating, an extended galley kitchen with abundant cabinetry and prep space, first-floor bedrooms, and a full bath. The finished walkout lower level adds a spacious rec room, wet bar, additional bedroom, and second full bath ideal for extended family, guests, a private retreat, or flexible living that may help offset homeownership costs. An updated kitchen and bathroom, newer roof, central air, one-year-old Rinnai tankless heat and hot water system, oversized driveway, and convenient access to shopping, dining, and highways complete the package. 31 Yeoman Avenue has proven it can evolve with life. Schedule your tour, step inside, and discover how easily it could adapt to yours.
Full Property Details
Full Property Details for 31 Yeoman Ave
General
- Price: $419,999
- Taxes: $4,324 (2025)
- Status: Active
- Type: Single Family
- Source: STWMLS
- MLS ID: 1417907
- Updated: 8/30/2026
- Added to Site: 47 day(s) ago
Interior
- Number of Rooms: 6
- Interior Features: Tub Shower
- Fireplace(s): None
- Appliances: Gas Water Heater, Oven, Range, Refrigerator
- Flooring: Ceramic Tile, Laminate
Rooms
Bathrooms
- Total Bathrooms: 2
- Full Bathrooms: 2
Bedrooms
- Total Bedrooms: 2
Exterior
- Exterior Features: Paved Driveway
Parking
- Total Spaces: 4
- Parking Features: No Garage
Location
- County: Providence
- Subdivision: Thorton
- Near Highway: Yes
Heating & Cooling
- Central air: Yes
- Air Conditioning: Yes
- Cooling Type: Central Air Conditioning
- Heating Type: Baseboard, Gas
Utilities
- Sewer: Connected
- Water: Connected
- Utility Description: Sewer Connected
Structural Information
- Architectural Style: Bungalow
- Detached/Attached: Detached
- Construction: Vinyl Siding
- Basement: Yes
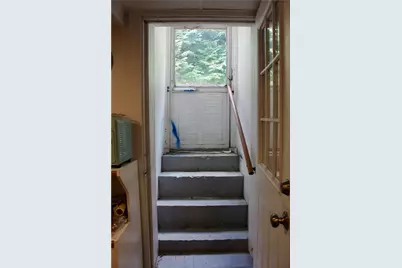
- Basement Desc.: Full, Finished, Walk-Out Access
- Stories/Levels: 1
- Building Size: 1644
- Square Feet: 1,644
- Living Area: 1,644 Sq. Ft.
- Finished Total: 1,644 Sq. Ft.
- Finished Above Grnd: 1,008 Sq. Ft.
- Finished Below Grnd: 636 Sq. Ft.
- Year Built: 1914
Lot Features
- Lot Size (Acres): 0.11
- Lot Size (Sq. Ft.): 4,792
- Lot Size: 4792
Financial Considerations
- Tax Amount: $4,324
- Tax Year: 2025
Disclosures and Reports
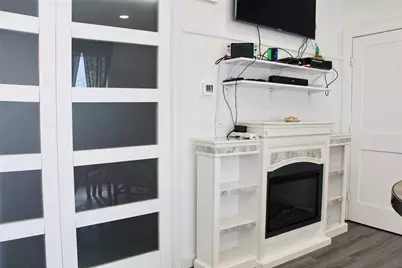
- Inclusions: Fireplace, washer/dryer, downstairs fridge, and front room rustic farmhouse shelves are not conveying with sale. All ring camera devices conveying. Contingent upon seller finding suitable housing(under contract)
- Property ID: 31YEOMANAVCRAN
- Lot Number: 1870/186
Listed by Serhant.
Get Pre-Approved Today
Schools
Schools serving 31 Yeoman Ave
School District:Cranston School District
| Name | Grades | Distance |
|---|---|---|
Stone Hill School 21 Village Avenue, Cranston, RI 02920 | PK-5 | 0.4 mi |
Western Hills Middle School 400 Phenix Avenue, Cranston, RI 02920 | 6-8 | 1.3 mi |
Cranston High School West 80 Metropolitan Avenue, Cranston, RI 02920 | 9-12 | 1.5 mi |
Disclaimer:
School attendance boundaries provided by ATTOM Data Solutions and are for reference only. Contact the school directly to verify enrollment eligibility.
Price & Sales History for 31 Yeoman Ave
Date
Details
Price
Change
Source
8/27/2026
Price Reduced
$419,999
—
MLS
7/29/2026
Price Reduced
$420,000
-0.47%
MLS
7/15/2026
Listed
$422,000
48.07%
MLS
4/20/2021
Sold
$285,000
—
Public Record
Disclaimer: Historical sales information is derived from public records provided by the county offices. Information is not guaranteed and should be independently verified.
Tax History
Tax History for 31 Yeoman Ave
Year
Property Taxes
Change
Tax Assessment
Change
2025
$4,324
2%
$311,500
—
2024
$4,240
9%
$311,500
52%
2023
$3,876
2%
$205,100
—
2022
$3,796
3%
$205,100
—
2021
$3,692
—
$205,100
24%
2021
$3,692
8%
$164,800
—
2019
$3,423
9%
$164,800
21%
2017
$3,129
2%
$136,400
—
2016
$3,062
—
$136,400
—
2015
$3,049
6%
$135,800
7%
2014
$2,889
—
$126,500
—
2013
$2,889
—
$126,500
—
Disclaimer: Historical tax information is derived from public records provided by the county offices. Information is not guaranteed and should be independently verified.
Estimate the Cost
Estimate the Cost for 31 Yeoman Ave
31 Yeoman Avenue, Cranston, RI 02920 (MLS# 1417907) is a Single Family property with 2 bedrooms and 2 full bathrooms. 31 Yeoman Avenue is currently listed for $419,999 and was received on July 15, 2026. Want to learn more about 31 Yeoman Avenue? Do you have questions about finding other Single Family real estate for sale in Cranston? You can browse all Cranston real estate or contact a Coldwell Banker agent to request more information.