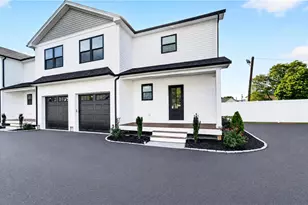
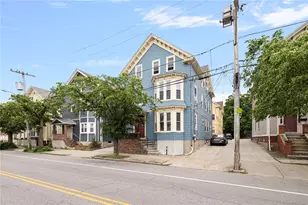
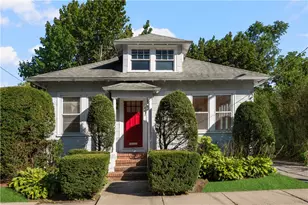
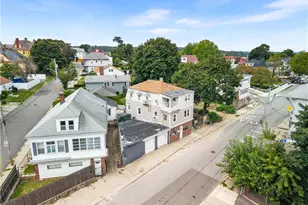
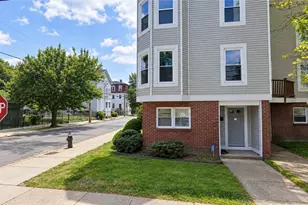
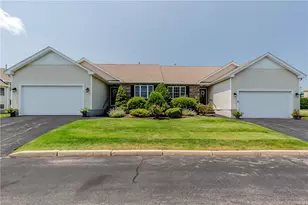
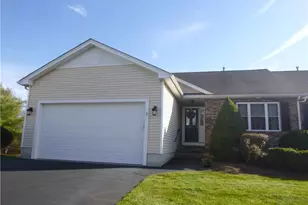
This is a carousel with tiles that activate property listing cards. Use the previous and next buttons to navigate.
1/1
$580,000 Sale Pending
This is a carousel with tiles that activate property listing cards. Use the previous and next buttons to navigate.
1/1
Full Property Details
Full Property Details for 32 Sweet Pea Dr
General
- Price: $580,000
- HOA FEE: $500/month
- HOA FEE FREQ.: Quarterly
- Taxes: $6,400 (2025)
- Status: Pending
- Type: Condo
- Source: STWMLS
- MLS ID: 1415755
- Updated: 6/23/2026
- Added to Site: 16 day(s) ago
Interior
- Number of Rooms: 5
- Interior Features: Tub Shower, Jetted Tub, Cable TV
- Fireplace: Yes
- Number of Fireplaces: 1
- Fireplace(s): Masonry
- Appliances: Dryer, Dishwasher, Disposal, Gas Water Heater, Microwave, Oven, Range, Refrigerator
- Flooring: Ceramic Tile, Hardwood
Rooms
Bathrooms
- Total Bathrooms: 2
- Full Bathrooms: 2
Bedrooms
- Total Bedrooms: 2
Other Rooms
- Laundry: In Unit
Additional Information
- Spa: Yes
- Security/Safety: Security System Owned
Parking
- Garage: Yes
- Attached garage: Yes
- Garage Spaces: 2
- Covered Spaces: 2
- Total Spaces: 4
- Parking Features: Assigned, Attached, Garage
Location
- County: Providence
- Building Name: Crossroads Condominium
- Near Highway: Yes
Community
- Assoc. Fees Include: Insurance, Maintenance Grounds, Snow Removal, Water
- Units Assoc/Comm: 36
- Pets Allowed: Yes
Heating & Cooling
- Central air: Yes
- Air Conditioning: Yes
- Cooling Type: Central Air Conditioning
- Heating Type: Forced Air, Gas
Utilities
- Sewer: Connected, Public Sewer
- Water: Public
- Utility Description: Sewer Connected
Structural Information
- Detached/Attached: Detached
- Construction: Vinyl Siding
- Basement: Yes
- Basement Desc.: Full, Interior Entry, Unfinished
- Entry Floor Number: 1
- Stories/Levels: 1
- Building Size: 1588
- Square Feet: 1,588
- Living Area: 1,588 Sq. Ft.
- Finished Total: 1,588 Sq. Ft.
- Finished Above Grnd: 1,588 Sq. Ft.
- Year Built: 2004
Financial Considerations
- Association Fee: $1,500
- Assoc Fee Freq.: Quarterly
- Tax Amount: $6,400
- Tax Year: 2025
Disclosures and Reports
- Property ID: 32SWEETPEADRCRAN
- Lot Number: 4
Listed by RE/MAX Professionals
Get Pre-Approved Today
Schools
Schools serving 32 Sweet Pea Dr
School District:Cranston School District
| Name | Grades | Distance |
|---|---|---|
Orchard Farms El. School 1555 Scituate Avenue, Cranston, RI 02921 | PK-5 | 0.9 mi |
Hope Highlands Middle School 300 Hope Road, Cranston, RI 02921 | 6-8 | 2 mi |
Cranston High School West 80 Metropolitan Avenue, Cranston, RI 02920 | 9-12 | 2.1 mi |
Disclaimer:
School attendance boundaries provided by ATTOM Data Solutions and are for reference only. Contact the school directly to verify enrollment eligibility.
Price & Sales History for 32 Sweet Pea Dr
Date
Details
Price
Change
Source
6/23/2026
Listed
$580,000
3.57%
MLS
8/25/2025
Sold
$560,000
—
Public Record
Disclaimer: Historical sales information is derived from public records provided by the county offices. Information is not guaranteed and should be independently verified.
Tax History
Tax History for 32 Sweet Pea Dr
Year
Property Taxes
Change
Tax Assessment
Change
2025
$6,353
2%
$457,700
—
2024
$6,229
-4%
$457,700
34%
2023
$6,460
2%
$341,800
—
2022
$6,327
3%
$341,800
—
2021
$6,152
—
$341,800
2%
2021
$6,152
-12%
$335,200
—
2019
$6,962
-9%
$335,200
—
2017
$7,689
2%
$335,200
—
2016
$7,525
—
$335,200
—
2015
$7,525
11%
$335,200
13%
2014
$6,758
—
$295,900
—
2013
$6,758
—
$295,900
—
Disclaimer: Historical tax information is derived from public records provided by the county offices. Information is not guaranteed and should be independently verified.
Estimate the Cost
Estimate the Cost for 32 Sweet Pea Dr
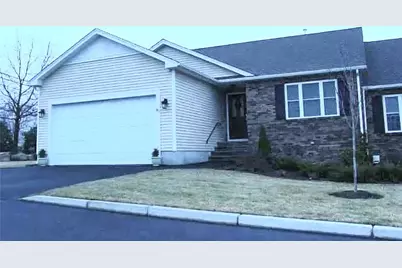
32 Sweet Pea Drive, Cranston, RI 02920 (MLS# 1415755) is a Condo property with 2 bedrooms and 2 full bathrooms. 32 Sweet Pea Drive is currently listed for $580,000 and was received on June 23, 2026. Want to learn more about 32 Sweet Pea Drive? Do you have questions about finding other Condo real estate for sale in Cranston? You can browse all Cranston real estate or contact a Coldwell Banker agent to request more information.