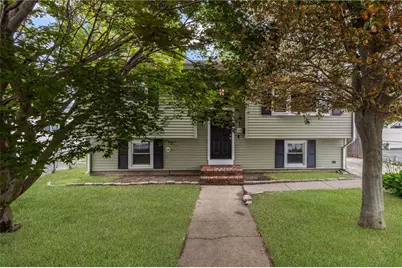
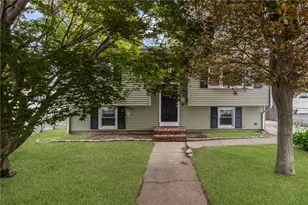
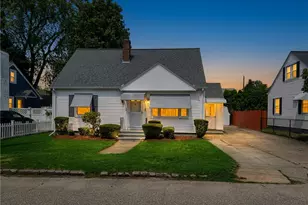
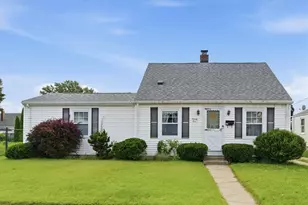
This is a carousel with tiles that activate property listing cards. Use the previous and next buttons to navigate.
1/1
$440,000
This is a carousel with tiles that activate property listing cards. Use the previous and next buttons to navigate.
1/1
Property Description
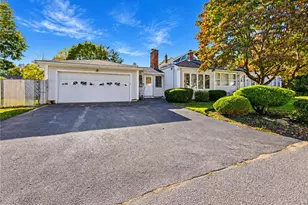
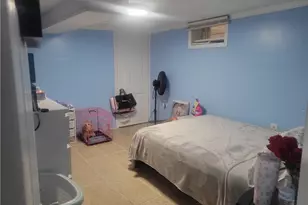
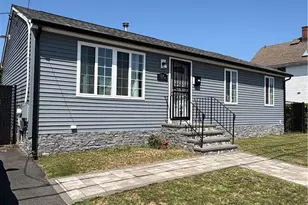
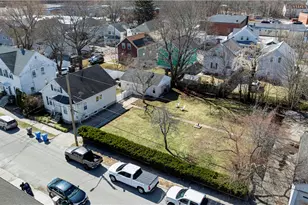
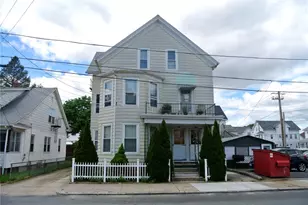
Smart Start! 2-3 Bedroom 2 Bathroom Raised Ranch with a full possible in-law apartment in the lower level with a separate walkout to a fenced backyard. Features include hardwoods, tile, slider to a large deck in a fenced back yard, finished lower level, recessed lighting, central air, cathedral ceiling and a skylight. Add in 2 kitchens with granite counters and appliances, gas heat, gas hot water, gas cooking, gas dryer, large patio and maintenance free vinyl siding too. Bang for your buck!
Full Property Details
Full Property Details for 34 Queen St
General
- Sold For: $440,000
- Taxes: $4,944 (2026)
- Status: Closed
- Type: Single Family
- Source: STWMLS
- MLS ID: 1420795
- Added to Site: 52 day(s) ago
Interior
- Number of Rooms: 7
- Interior Features: Attic, Cathedral Ceiling(s), High Ceilings, Skylights, Stall Shower, Tub Shower, Vaulted Ceiling(s), Cable TV
- Fireplace(s): None
- Appliances: Dryer, Dishwasher, Gas Water Heater, Microwave, Oven, Range, Refrigerator, Water Heater, Washer
- Flooring: Ceramic Tile, Hardwood, Laminate
Rooms
Bathrooms
- Total Bathrooms: 2
- Full Bathrooms: 2
Bedrooms
- Total Bedrooms: 3
Exterior
- Exterior Features: Deck, Patio, Paved Driveway
- Porch/Patio/Deck: Deck, Patio
Parking
- Total Spaces: 3
- Parking Features: No Garage
Location
- County: Providence
- Subdivision: Laurel Hill
Heating & Cooling
- Central air: Yes
- Air Conditioning: Yes
- Cooling Type: Central Air Conditioning
- Heating Type: Forced Air, Gas
Utilities
- Sewer: Connected, Public Sewer
- Water: Connected, Public
- Utility Description: Sewer Connected
Structural Information
- Architectural Style: Raised Ranch
- Detached/Attached: Detached
- Construction: Vinyl Siding
- Basement: Yes
- Basement Desc.: Exterior Entry, Full, Finished, Interior Entry
- Windows: Skylight(s)
- Stories/Levels: 2
- Building Size: 1824
- Square Feet: 1,824
- Living Area: 1,824 Sq. Ft.
- Finished Total: 1,824 Sq. Ft.
- Finished Above Grnd: 940 Sq. Ft.
- Finished Below Grnd: 884 Sq. Ft.
- Year Built: 1984
Lot Features
- Lot Size (Acres): 0.1116
- Lot Size (Sq. Ft.): 4,860
- Lot Size: 4860
- Sidewalks: Yes
- Fencing (Description): Fenced
Financial Considerations
- Tax Amount: $4,944
- Tax Year: 2026
Disclosures and Reports
- Property ID: 34QUEENSTCRAN
- Lot Number: 631
Listed by Re/Max One
Sold by Pyramid Realty Inc

Get Pre-Approved Today
Schools
Schools serving 34 Queen St
School District:Cranston School District
| Name | Grades | Distance |
|---|---|---|
Arlington School 155 Princess Avenue, Cranston, RI 02920 | PK-5 | 0.1 mi |
Hugh B. Bain Middle School 135 Gansett Avenue, Cranston, RI 02910 | 6-8 | 0.5 mi |
Cranston High School East 899 Park Avenue, Cranston, RI 02910 | 9-12 | 1.3 mi |
Disclaimer:
School attendance boundaries provided by ATTOM Data Solutions and are for reference only. Contact the school directly to verify enrollment eligibility.
Price & Sales History for 34 Queen St
Date
Details
Price
Change
Source
9/30/2026
Sold
$440,000
0.02%
MLS
8/18/2026
Listed
$439,900
—
MLS
Disclaimer: Historical sales information is derived from public records provided by the county offices. Information is not guaranteed and should be independently verified.
34 Queen Street, Cranston, RI 02920 (MLS# 1420795) is a Single Family property that was sold at $440,000 on September 30, 2026. Want to learn more about 34 Queen Street? Do you have questions about finding other Single Family real estate for sale in Cranston? You can browse all Cranston real estate or contact a Coldwell Banker agent to request more information.