This is a carousel with tiles that activate property listing cards. Use the previous and next buttons to navigate.
1/1
$461,000
This is a carousel with tiles that activate property listing cards. Use the previous and next buttons to navigate.
1/1
Property Description
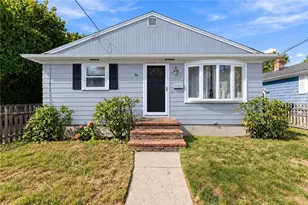
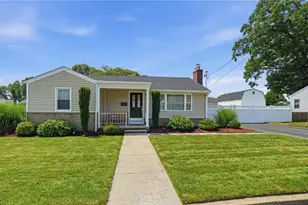
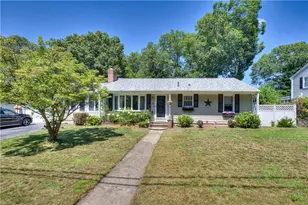
Welcome to 36 Brookfield Drive, a charming ranch-style home situated on a desirable corner lot in Cranston's Oaklawn/Western Cranston area. This inviting home offers a comfortable layout with three bedrooms, one full bathroom, and approximately 1,759 square feet of TOTAL living space. Inside, you'll find beautiful hardwood flooring, stylish tile, a spacious living room featuring a classic brick fireplace and great sized front window, 3 good sized bedrooms, a fully remodeled, beautiful bathroom, as well as an updated and functional kitchen with quartz countertops, stainless appliances and skylights that bring in plenty of natural light into dining area. The home's flexible floor plan provides excellent potential for both everyday living and entertaining. The partially finished lower level adds valuable additional space, with room for a recreation area, home office, or hobbies, while the other side is great for storage, and hosts utilities and laundry area. Outside, enjoy a private backyard with concrete patio, vinyl fencing, and a storage shed. An attached garage provides added convenience, while central air and gas forced-air heat offer year-round comfort. Ideally located near shopping, restaurants, schools, major roadways, and everyday amenities, 36 Brookfield Drive offers the opportunity to make a well-established Cranston neighborhood your new home. Come see the possibilities this classic ranch has to offer!
Full Property Details
Full Property Details for 36 Brookfield Dr
General
- Sold For: $461,000
- Taxes: $5,052 (2026)
- Status: Closed
- Type: Single Family
- Source: STWMLS
- MLS ID: 1421800
- Added to Site: 45 day(s) ago
Interior
- Number of Rooms: 6
- Interior Features: Interior Steps, Skylights, Tub Shower, Cable TV
- Fireplace: Yes
- Number of Fireplaces: 1
- Fireplace(s): Masonry
- Appliances: Dryer, Dishwasher, Gas Water Heater, Microwave, Oven, Range, Refrigerator, Washer
- Flooring: Ceramic Tile, Hardwood, Carpet
Rooms
Bathrooms
- Total Bathrooms: 1
- Full Bathrooms: 1
Bedrooms
- Total Bedrooms: 3
Additional Information
- Tennis: Yes
- Security/Safety: Security System Owned
- Equipment: Satellite Dish
Exterior
- Exterior Features: Patio, IrrigationSprinklers, Paved Driveway
- Porch/Patio/Deck: Patio
Parking
- Garage: Yes
- Attached garage: Yes
- Garage Spaces: 1
- Covered Spaces: 1
- Total Spaces: 7
- Parking Features: Attached, Garage
Location
- County: Providence
- Subdivision: Oaklawn
- Near Highway: Yes
Heating & Cooling
- Central air: Yes
- Air Conditioning: Yes
- Cooling Type: Central Air Conditioning
- Heating Type: Forced Air, Gas
Utilities
- Sewer: Connected, Public Sewer
- Water: Connected, Public
- Utility Description: Sewer Connected
Structural Information
- Architectural Style: Ranch
- Detached/Attached: Detached
- Construction: Drywall, Plaster, Wood Siding, Brick, Vinyl Siding
- Basement: Yes
- Basement Desc.: Exterior Entry, Full, Interior Entry, Partially Finished
- Windows: Skylight(s)
- Stories/Levels: 1
- Building Size: 2305
- Square Feet: 2,305
- Living Area: 2,305 Sq. Ft.
- Finished Total: 2,305 Sq. Ft.
- Finished Above Grnd: 1,213 Sq. Ft.
- Finished Below Grnd: 1,092 Sq. Ft.
- Year Built: 1948
Additional Structures
- Other Structures: Outbuilding
Lot Features
- Lot Size (Acres): 0.1788
- Lot Size (Sq. Ft.): 7,789
- Lot Size: 7789
- Lot Features: Corner Lot, Sprinkler System
- Fencing (Description): Fenced
Financial Considerations
- Tax Amount: $5,052
- Tax Year: 2026
Disclosures and Reports
- Inclusions: Ring Cameras are not connected. Satellite also not currently connected. Fireplace was sealed, great for a gas or electric insert or display piece. Some wear in the exterior mortar. Bath remodeled in 2023. Back fence and street side are part of this property, garage side is neighbors fence. There is a dry well in the ground in front left of property where downspouts drain into. Public record has this as 2 beds, door between kitchen and 3rd bed was walled off, creating 3rd bedroom, can be reopened
- Property ID: 36BROOKFIELDDRCRAN
- Lot Number: 582
Listed by BHHS Commonwealth Real Estate
Sold by The Network

Get Pre-Approved Today
Schools
Schools serving 36 Brookfield Dr
School District:Cranston School District
| Name | Grades | Distance |
|---|---|---|
Glen Hills School 50 Glen Hills Drive, Cranston, RI 02920 | PK-5 | 1.7 mi |
Western Hills Middle School 400 Phenix Avenue, Cranston, RI 02920 | 6-8 | 2.8 mi |
Cranston High School West 80 Metropolitan Avenue, Cranston, RI 02920 | 9-12 | 2.6 mi |
Disclaimer:
School attendance boundaries provided by ATTOM Data Solutions and are for reference only. Contact the school directly to verify enrollment eligibility.
Price & Sales History for 36 Brookfield Dr
Date
Details
Price
Change
Source
10/07/2026
Sold
$461,000
2.44%
MLS
9/02/2026
Listed
$450,000
—
MLS
Disclaimer: Historical sales information is derived from public records provided by the county offices. Information is not guaranteed and should be independently verified.
36 Brookfield Drive, Cranston, RI 02920 (MLS# 1421800) is a Single Family property that was sold at $461,000 on October 07, 2026. Want to learn more about 36 Brookfield Drive? Do you have questions about finding other Single Family real estate for sale in Cranston? You can browse all Cranston real estate or contact a Coldwell Banker agent to request more information.