This is a carousel with tiles that activate property listing cards. Use the previous and next buttons to navigate.
1/33
$559,900
This is a carousel with tiles that activate property listing cards. Use the previous and next buttons to navigate.
1/33
Property Description
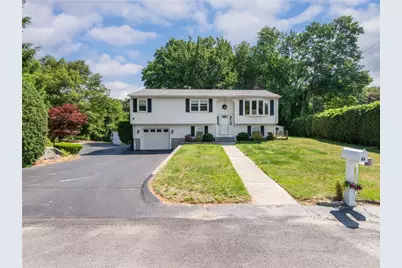
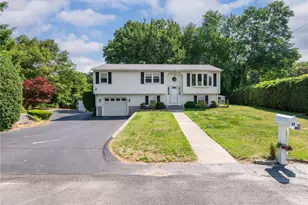
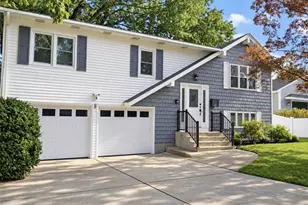
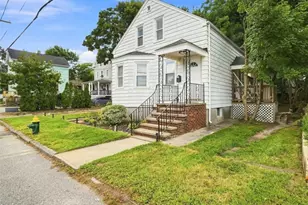
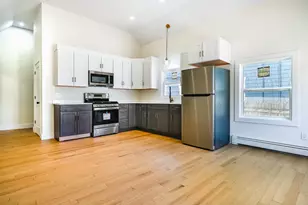
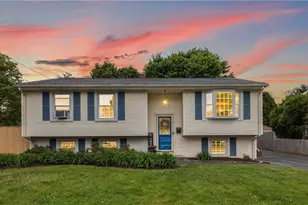
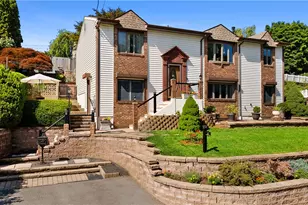
Welcome Home! Discover the perfect blend of comfort and style in this beautifully refreshed Raised Ranch. The bright, open floor plan features gleaming wood flooring, fresh neutral paint, and modern lighting that creates a warm and inviting atmosphere. The spacious layout flows effortlessly into the adjoining, fully applianced kitchen, making it ideal for entertaining guests or enjoying everyday life. Large windows fill the rooms with natural light, enhancing the clean, airy feel. All 3 bedrooms are spacious with beautiful oak flooring or new carpeting. The lower level is finished with an additional bathroom and 2 large flex spaces that could be used as a 4th bedroom, Den, Office, Playroom, etc.. The layout of the lower level makes In law potential a realty, perfect for large families and generational living. Basement has access to the garage as well as a walkout to the rear yard. Large deck perfect for relaxing as well as entertaining. Mature plantings abound! 1 car attached garage with opener. Gas Heat, Ductless AC and updated electric. Move-in ready and designed with versatility in mind, this inviting space is the perfect backdrop for creating lasting memories.
Full Property Details
Full Property Details for 44 Village Ave
General
- Price: $559,900
- Taxes: $5,695 (2025)
- Status: Active
- Type: Single Family
- Source: STWMLS
- MLS ID: 1418774
- Updated: 7/24/2026
- Added to Site: 10 day(s) ago
Interior
- Number of Rooms: 7
- Interior Features: Wet Bar, Cathedral Ceiling(s), High Ceilings, Interior Steps, Tub Shower, Vaulted Ceiling(s), Cable TV
- Fireplace(s): None
- Appliances: Dryer, Dishwasher, Gas Water Heater, Microwave, Oven, Range, Refrigerator, Water Heater, Washer
- Flooring: Ceramic Tile, Hardwood, Laminate, Carpet
Rooms
Bathrooms
- Total Bathrooms: 2
- Full Bathrooms: 2
Bedrooms
- Total Bedrooms: 3
Additional Information
- Tennis: Yes
Exterior
- Exterior Features: Deck, Paved Driveway
- Porch/Patio/Deck: Deck
Parking
- Garage: Yes
- Attached garage: Yes
- Garage Spaces: 1
- Covered Spaces: 1
- Total Spaces: 9
- Parking Features: Attached, Garage, Garage Door Opener
Location
- County: Providence
- Subdivision: Westwood /Stone hill
Heating & Cooling
- Air Conditioning: Yes
- Cooling Type: Ductless, 1 Unit
- Heating Type: Baseboard, Gas, Hot Water
Utilities
- Sewer: Connected
- Water: Connected
- Utility Description: Sewer Connected
Structural Information
- Architectural Style: Raised Ranch
- Detached/Attached: Detached
- Construction: Drywall, Vinyl Siding
- Basement: Yes
- Basement Desc.: Full, Finished, Walk-Out Access
- Stories/Levels: 1
- Building Size: 2002
- Square Feet: 2,002
- Living Area: 2,002 Sq. Ft.
- Finished Total: 2,002 Sq. Ft.
- Finished Above Grnd: 1,184 Sq. Ft.
- Finished Below Grnd: 818 Sq. Ft.
- Year Built: 1984
Lot Features
- Lot Size (Acres): 0.1837
- Lot Size (Sq. Ft.): 8,000
- Lot Size: 8000
- Lot Features: Corner Lot
- Fencing (Description): Fenced
Financial Considerations
- Tax Amount: $5,695
- Tax Year: 2025
Disclosures and Reports
- Inclusions: Buyer/Buyer Agent must do all due diligence and verify any and all information provided herein.
- Property ID: 44VILLAGEAVCRAN
- Lot Number: 2499
Listed by RE/MAX Real Estate Center
Get Pre-Approved Today
Schools
Schools serving 44 Village Ave
School District:Cranston School District
| Name | Grades | Distance |
|---|---|---|
Stone Hill School 21 Village Avenue, Cranston, RI 02920 | PK-5 | 0.1 mi |
Western Hills Middle School 400 Phenix Avenue, Cranston, RI 02920 | 6-8 | 0.9 mi |
Cranston High School West 80 Metropolitan Avenue, Cranston, RI 02920 | 9-12 | 1.1 mi |
Disclaimer:
School attendance boundaries provided by ATTOM Data Solutions and are for reference only. Contact the school directly to verify enrollment eligibility.
Price & Sales History for 44 Village Ave
Date
Details
Price
Change
Source
7/23/2026
Listed
$559,900
—
MLS
Disclaimer: Historical sales information is derived from public records provided by the county offices. Information is not guaranteed and should be independently verified.
Tax History
Tax History for 44 Village Ave
Year
Property Taxes
Change
Tax Assessment
Change
2025
$5,695
2%
$410,300
—
2024
$5,584
4%
$410,300
44%
2023
$5,371
2%
$284,200
—
2022
$5,261
3%
$284,200
—
2021
$5,116
—
$284,200
10%
2021
$5,116
-4%
$257,800
—
2019
$5,355
9%
$257,800
20%
2017
$4,923
2%
$214,600
—
2016
$4,818
—
$214,600
—
2015
$4,818
8%
$214,600
10%
2014
$4,470
—
$195,700
—
2013
$4,470
—
$195,700
—
Disclaimer: Historical tax information is derived from public records provided by the county offices. Information is not guaranteed and should be independently verified.
Estimate the Cost
Estimate the Cost for 44 Village Ave
44 Village Avenue, Cranston, RI 02920 (MLS# 1418774) is a Single Family property with 3 bedrooms and 2 full bathrooms. 44 Village Avenue is currently listed for $559,900 and was received on July 23, 2026. Want to learn more about 44 Village Avenue? Do you have questions about finding other Single Family real estate for sale in Cranston? You can browse all Cranston real estate or contact a Coldwell Banker agent to request more information.