This is a carousel with tiles that activate property listing cards. Use the previous and next buttons to navigate.
1/1
$525,000
This is a carousel with tiles that activate property listing cards. Use the previous and next buttons to navigate.
1/1
Property Description
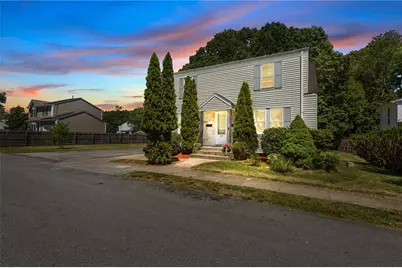
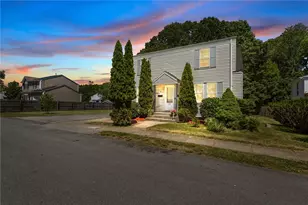
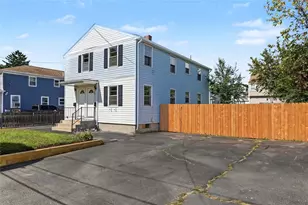
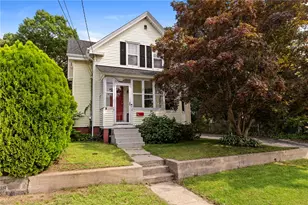
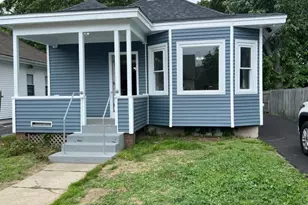
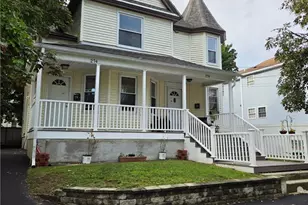
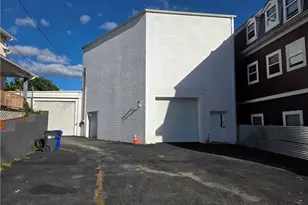
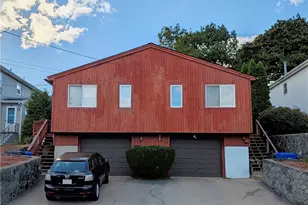
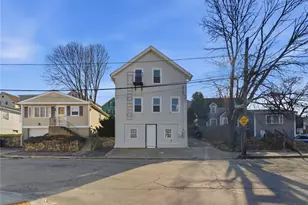
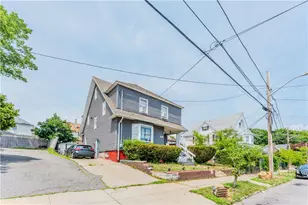
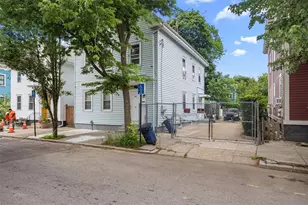
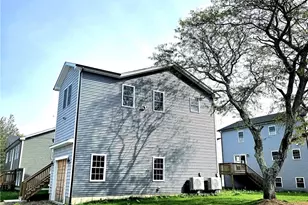
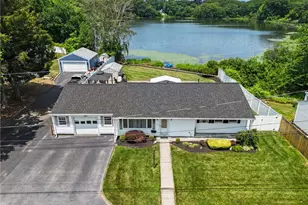
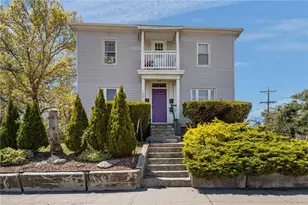
Don't miss this fantastic opportunity to own a versatile two-family home in a desirable residential neighborhood of Cranston! Each unit offers 2 bedrooms, 1 full bathroom, a spacious living room, and a kitchen, providing comfortable living space for owner-occupants or investors alike. The first-floor unit features attractive bamboo flooring and a well-designed layout that adds warmth and functionality. Situated on a generous lot, this property includes a garage, a spacious yard perfect for outdoor enjoyment, and an additional lot offering endless possibilities for future use. Conveniently located near major highways, shopping centers, restaurants, entertainment, schools, and everyday amenities, this property combines neighborhood charm with excellent accessibility. The home will be delivered vacant, making it ideal for an owner-occupant or investor looking to set market rents. Whether you're seeking a multi-generational living arrangement, rental income, or future development potential, this property presents exceptional value. A rare opportunity you won't want to miss!
Full Property Details
Full Property Details for 58 Perkins Ave
General
- Sold For: $525,000
- Taxes: $4,338 (2025)
- Status: Closed
- Type: Multi-Family
- Source: STWMLS
- MLS ID: 1415127
- Added to Site: 58 day(s) ago
Interior
- Number of Rooms: 8
- Interior Features: Bathtub, Interior Steps, Tub Shower
- Fireplace(s): None
- Appliances: Gas Water Heater, Oven, Range, Refrigerator
- Flooring: Ceramic Tile, Hardwood, Other, Vinyl
Rooms
Bathrooms
- Total Bathrooms: 2
- Full Bathrooms: 2
Bedrooms
- Total Bedrooms: 4
Other Rooms
- Laundry: Common Area
Parking
- Garage: Yes
- Garage Spaces: 1
- Covered Spaces: 1
- Total Spaces: 7
- Parking Features: Detached, Garage
Location
- County: Providence
- Near Highway: Yes
Heating & Cooling
- Cooling Type: None
- Heating Type: Baseboard, Gas
Utilities
- Sewer: Connected
- Water: Connected
- Utility Description: Sewer Connected
Structural Information
- # Buildings: 2
- Architectural Style: Stacked
- Detached/Attached: Detached
- Construction: Drywall, Plaster, Aluminum Siding
- Basement: Yes
- Basement Desc.: Full, Unfinished
- Stories/Levels: 2
- Building Size: 2466
- Finished Total: 2,466 Sq. Ft.
- Finished Above Grnd: 2,466 Sq. Ft.
- Year Built: 1947
Lot Features
- Lot Size (Acres): 0.11
- Lot Size (Sq. Ft.): 4,792
- Lot Size: 4792
Financial Considerations
- Tax Amount: $4,338
- Tax Year: 2025
Disclosures and Reports
- Inclusions: Property currently has Flood Insurance. Property to be delivered vacant at closing.
- Property ID: 58PERKINSAVCRAN
- Lot Number: 1066
Listed by Keller Williams Leading Edge
Sold by Innovations Realty

Get Pre-Approved Today
Schools
Schools serving 58 Perkins Ave
School District:Cranston School District
| Name | Grades | Distance |
|---|---|---|
Edward S. Rhodes School 160 Shaw Avenue, Cranston, RI 02905 | K-5 | 1.3 mi |
Park View Middle School 25 Park View Boulevard, Cranston, RI 02910 | 6-8 | 0.5 mi |
Cranston High School East 899 Park Avenue, Cranston, RI 02910 | 9-12 | 1.5 mi |
Disclaimer:
School attendance boundaries provided by ATTOM Data Solutions and are for reference only. Contact the school directly to verify enrollment eligibility.
Price & Sales History for 58 Perkins Ave
Date
Details
Price
Change
Source
7/31/2026
Sold
$525,000
5.02%
MLS
6/11/2026
Listed
$499,900
—
MLS
Disclaimer: Historical sales information is derived from public records provided by the county offices. Information is not guaranteed and should be independently verified.
58 Perkins Avenue, Cranston, RI 02910 (MLS# 1415127) is a Multi-Family property that was sold at $525,000 on July 31, 2026. Want to learn more about 58 Perkins Avenue? Do you have questions about finding other Multi-Family real estate for sale in Cranston? You can browse all Cranston real estate or contact a Coldwell Banker agent to request more information.