This is a carousel with tiles that activate property listing cards. Use the previous and next buttons to navigate.
1/45
$885,000
This is a carousel with tiles that activate property listing cards. Use the previous and next buttons to navigate.
1/45
Property Description
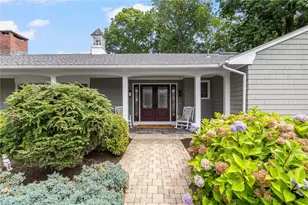
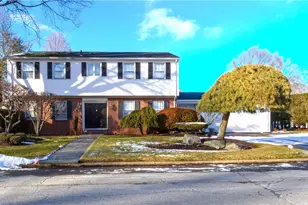
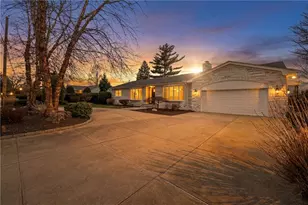
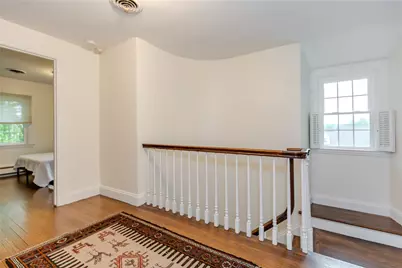
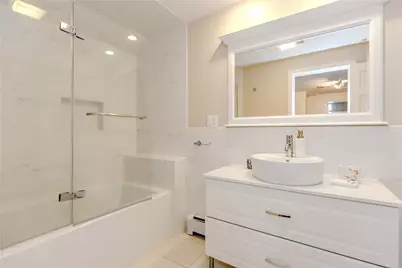
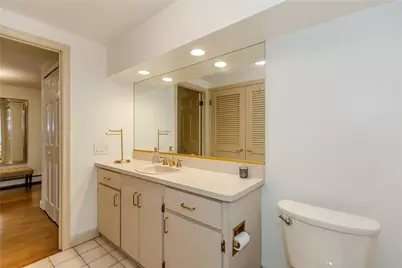
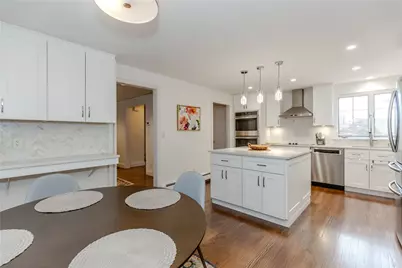
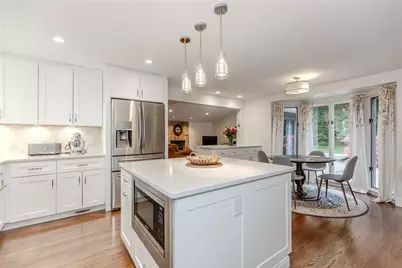
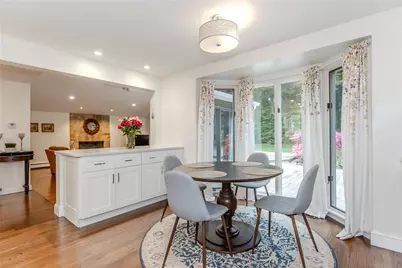
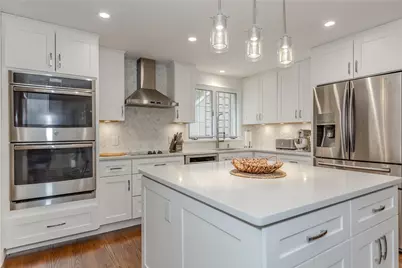
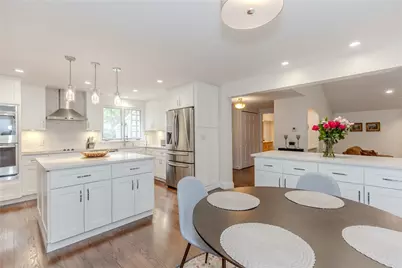
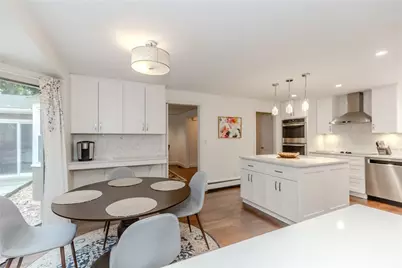
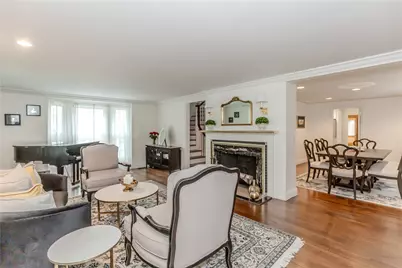
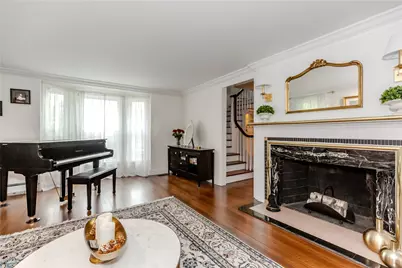
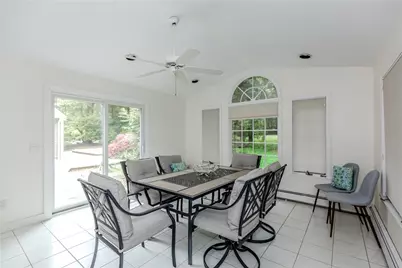
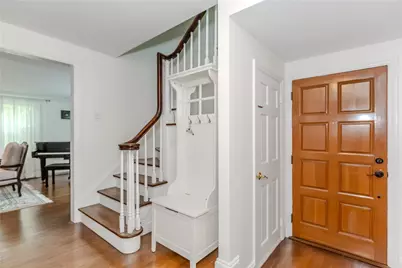
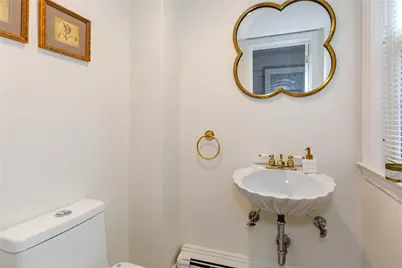
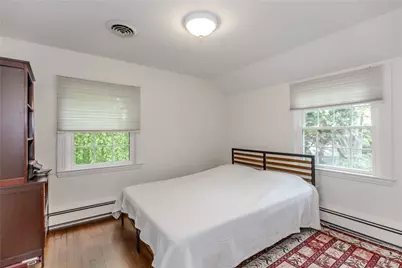
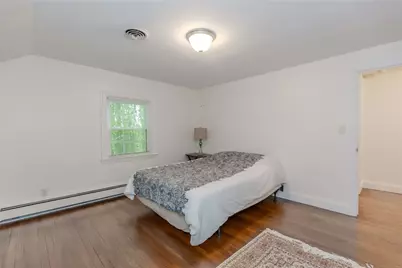
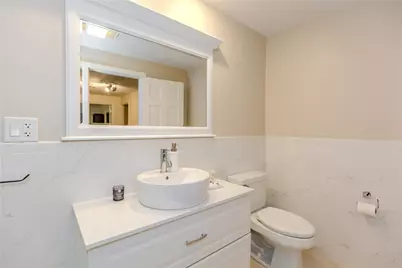
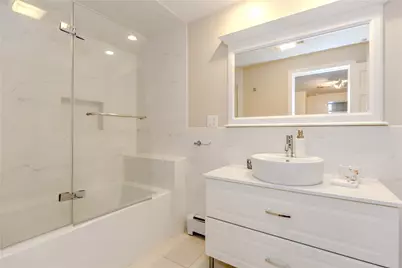
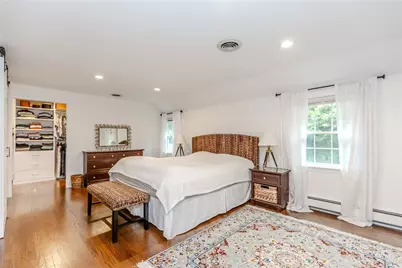
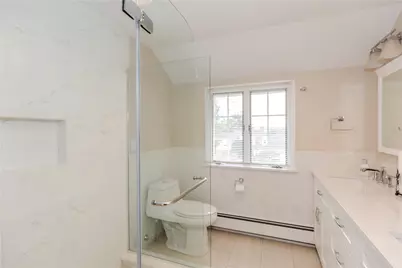
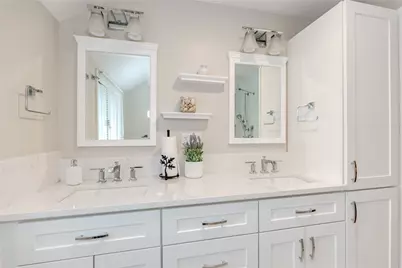
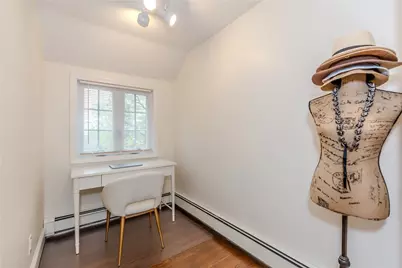
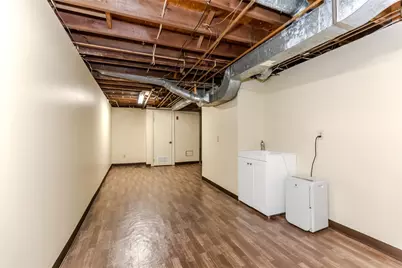
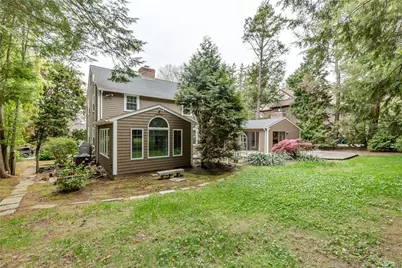
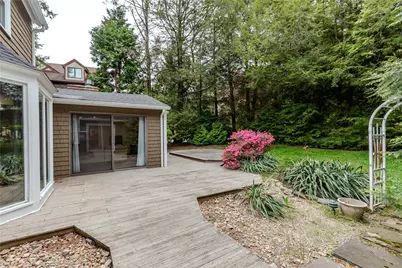
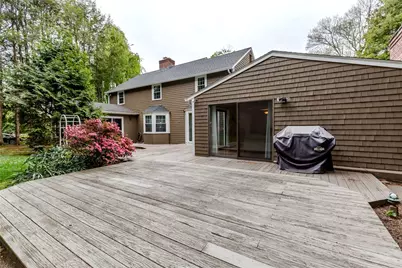
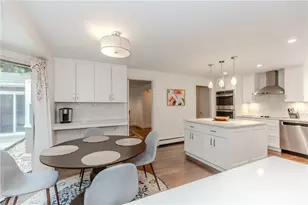
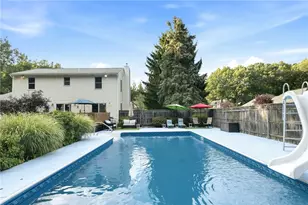
Gorgeous Colonial in highly desirable Dean Estates! Move right into this beautifully updated home featuring freshly painted interiors, renovated kitchen and baths, and spacious bedrooms designed for today's lifestyle. This Impressive home with freshly painted exterior and convenient circular drive, features a stunning staircase to second level, a large formal living room boasting a wood burning fireplace and a spacious formal dining room perfect for large gatherings. The updated kitchen is equipped with granite countertops, double ovens and coffee bar making it ideal for both everyday living and hosting. This striking home also features 3 bedrooms, 3.5 baths, and a radiant Sunroom overlooking the private backyard. You are able to entertain in the huge Family Room showcasing vaulted ceilings, bamboo flooring and an impressive stone fireplace. Double sliders lead to a deck, creating the perfect indoor/outdoor flow for gatherings and summer entertaining. The open floor plan offers both comfort and functionality, complemented by hardwood floors throughout, central air, and first-floor laundry. The generous Primary Suite includes an en-suite bath, walk-in closet, and additional double closets. Additional highlights include cedar closet and a 2- car garage with loft storage. Conveniently located just minutes from Garden City and Chapel View with easy access to highways. A rare combination of elegance, updates, and location-- this home is truly move-in ready!
Full Property Details
Full Property Details for 7 White Birch Rd
General
- Price: $885,000
- Taxes: $9,437 (2026)
- Status: Active
- Type: Single Family
- Source: STWMLS
- MLS ID: 1412918
- Updated: 5/19/2026
- Added to Site: 7 day(s) ago
Interior
- Number of Rooms: 7
- Interior Features: Cedar Closet(s), Tub Shower, Cable TV
- Fireplace: Yes
- Number of Fireplaces: 2
- Fireplace(s): Gas, Stone
- Appliances: Dishwasher, Electric Water Heater, Disposal, Microwave, Oven, Range, Refrigerator
- Flooring: Ceramic Tile, Hardwood
Rooms
Bathrooms
- Total Bathrooms: 4
- Full Bathrooms: 3
- Half Bathrooms: 1
Bedrooms
- Total Bedrooms: 3
Additional Information
- Security/Safety: Security System Owned
Exterior
- Exterior Features: Paved Driveway
Parking
- Garage: Yes
- Attached garage: Yes
- Garage Spaces: 2
- Covered Spaces: 2
- Total Spaces: 9
- Parking Features: Attached, Garage
Location
- County: Providence
- Subdivision: Dean Estates
- Near Highway: Yes
Heating & Cooling
- Central air: Yes
- Air Conditioning: Yes
- Cooling Type: Central Air Conditioning
- Heating Type: Baseboard, Oil
Utilities
- Sewer: Connected
- Water: Connected
- Utility Description: Sewer Connected
Structural Information
- Architectural Style: Colonial
- Detached/Attached: Detached
- Construction: Clapboard, Wood Siding
- Basement: Yes
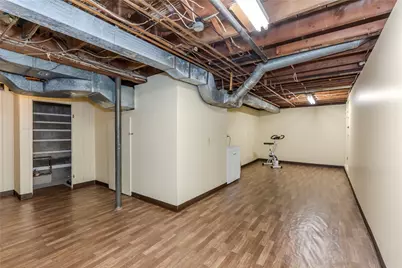
- Basement Desc.: Full, Interior Entry, Unfinished
- Stories/Levels: 2
- Building Size: 2920
- Square Feet: 2,920
- Living Area: 2,920 Sq. Ft.
- Finished Total: 2,920 Sq. Ft.
- Finished Above Grnd: 2,920 Sq. Ft.
- Year Built: 1939
Lot Features
- Lot Size (Acres): 0.252
- Lot Size (Sq. Ft.): 10,977
- Lot Size: 10977
Financial Considerations
- Tax Amount: $9,437.01
- Tax Year: 2026
Disclosures and Reports
- Property ID: 7WHITEBIRCHRDCRAN
- Lot Number: 16
Listed by Re/Max One
Get Pre-Approved Today
Schools
Schools serving 7 White Birch Rd
School District:Cranston School District
| Name | Grades | Distance |
|---|---|---|
Glen Hills School 50 Glen Hills Drive, Cranston, RI 02920 | PK-5 | 0.6 mi |
Western Hills Middle School 400 Phenix Avenue, Cranston, RI 02920 | 6-8 | 0.8 mi |
Cranston High School West 80 Metropolitan Avenue, Cranston, RI 02920 | 9-12 | 0.6 mi |
Disclaimer:
School attendance boundaries provided by ATTOM Data Solutions and are for reference only. Contact the school directly to verify enrollment eligibility.
Price & Sales History for 7 White Birch Rd
Date
Details
Price
Change
Source
5/18/2026
Listed
$885,000
90.32%
MLS
11/01/2018
Sold
$465,000
—
Public Record
Disclaimer: Historical sales information is derived from public records provided by the county offices. Information is not guaranteed and should be independently verified.
Tax History
Tax History for 7 White Birch Rd
Year
Property Taxes
Change
Tax Assessment
Change
2025
$9,437
2%
$679,900
—
2024
$9,253
-1%
$679,900
38%
2023
$9,335
2%
$493,900
—
2022
$9,142
3%
$493,900
—
2021
$8,890
—
$493,900
15%
2020
$8,933
—
$430,100
—
2019
$8,933
2%
$430,100
—
2018
$8,727
-5%
$430,100
7%
2017
$9,185
2%
$400,400
—
2016
$8,989
—
$400,400
—
2015
$8,989
9%
$400,400
11%
2014
$8,273
—
$362,200
—
2013
$8,273
—
$362,200
—
Disclaimer: Historical tax information is derived from public records provided by the county offices. Information is not guaranteed and should be independently verified.
Estimate the Cost
Estimate the Cost for 7 White Birch Rd
7 White Birch Road, Cranston, RI 02920 (MLS# 1412918) is a Single Family property with 3 bedrooms, 3 full bathrooms and 1 partial bathroom. 7 White Birch Road is currently listed for $885,000 and was received on May 18, 2026. Want to learn more about 7 White Birch Road? Do you have questions about finding other Single Family real estate for sale in Cranston? You can browse all Cranston real estate or contact a Coldwell Banker agent to request more information.