This is a carousel with tiles that activate property listing cards. Use the previous and next buttons to navigate.
1/43
$419,000 Just Listed
This is a carousel with tiles that activate property listing cards. Use the previous and next buttons to navigate.
1/43
Property Description
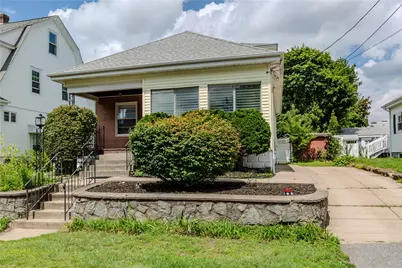
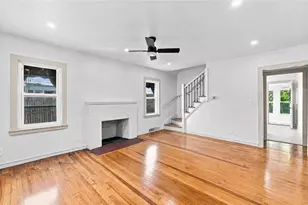
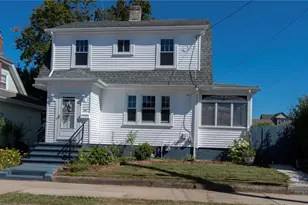
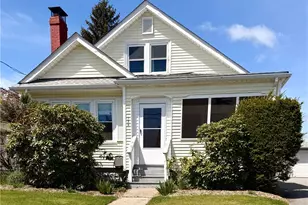
Built in 1927, this classic Bungalow has the character you hope to find in an older home, with hardwood floors, original built-ins, period details, and plenty of space to make your own. Located in Cranston's Auburn neighborhood, the home welcomes you through a spacious enclosed front porch ~ a great extension of the living space and a spot you'll likely use often. Inside, the large living and dining area features hardwood floors and a wall of built-in cabinetry that adds to the home's vintage charm. The kitchen has stainless appliances, an island with seating, and a convenient side entrance. Two bedrooms and a full bath complete the main level, while upstairs you'll find two additional bedrooms, a walk-in closet, and some of the great architectural details that come with a home of this era. There's even more usable space downstairs, with new carpeting in the family room, a second full bath, and an additional room that works nicely as a home office or gym. Outside, the fenced backyard has its own personality, with peach and pear trees, established plantings, and a pergola-covered patio area tucked among the greenery. With four bedrooms, two full baths, flexible living space, and nearly 100 years of character, this Bungalow offers a lot more than you might expect from the curb.
Full Property Details
Full Property Details for 71 Clarence St
General
- Price: $419,000
- Taxes: $4,248 (2025)
- Status: Active
- Type: Single Family
- Source: STWMLS
- MLS ID: 1419922
- Updated: 8/7/2026
- Added to Site: 6 day(s) ago
Interior
- Number of Rooms: 9
- Interior Features: Tub Shower, Cable TV
- Fireplace(s): None
- Appliances: Dryer, Dishwasher, Gas Water Heater, Oven, Range, Refrigerator, Washer
- Flooring: Ceramic Tile, Hardwood, Vinyl, Carpet
Rooms
Bathrooms
- Total Bathrooms: 2
- Full Bathrooms: 2
Bedrooms
- Total Bedrooms: 4
Exterior
- Exterior Features: Porch, Sprinkler/Irrigation, Paved Driveway
- Porch/Patio/Deck: Porch
Parking
- Total Spaces: 3
- Parking Features: No Garage
Location
- County: Providence
- Subdivision: Auburn
- Near Highway: Yes
Heating & Cooling
- Air Conditioning: Yes
- Cooling Type: Window Unit(s)
- Heating Type: Baseboard, Oil, Steam
Utilities
- Sewer: Connected
- Water: Connected, Public
- Utility Description: Sewer Connected
Structural Information
- Architectural Style: Bungalow
- Detached/Attached: Detached
- Construction: Plaster, Vinyl Siding
- Basement: Yes
- Basement Desc.: Exterior Entry, Full, Interior Entry, Partially Finished
- Stories/Levels: 2
- Building Size: 2010
- Square Feet: 2,010
- Living Area: 2,010 Sq. Ft.
- Finished Total: 2,010 Sq. Ft.
- Finished Above Grnd: 1,310 Sq. Ft.
- Finished Below Grnd: 700 Sq. Ft.
- Year Built: 1927
Lot Features
- Lot Size (Acres): 0.1148
- Lot Size (Sq. Ft.): 5,000
- Lot Size: 5000
- Lot Features: Sprinkler System
- Fencing (Description): Fenced
Financial Considerations
- Tax Amount: $4,248.67
- Tax Year: 2025
Disclosures and Reports
- Property ID: 71CLARENCESTCRAN
- Lot Number: 435
Listed by Williams & Stuart Real Estate
Get Pre-Approved Today
Schools
Schools serving 71 Clarence St
School District:Cranston School District
| Name | Grades | Distance |
|---|---|---|
W. R. Dutemple School 32 Garden Street, Cranston, RI 02910 | K-5 | 0.4 mi |
Park View Middle School 25 Park View Boulevard, Cranston, RI 02910 | 6-8 | 0.7 mi |
Cranston High School East 899 Park Avenue, Cranston, RI 02910 | 9-12 | 0.6 mi |
Disclaimer:
School attendance boundaries provided by ATTOM Data Solutions and are for reference only. Contact the school directly to verify enrollment eligibility.
Price & Sales History for 71 Clarence St
Date
Details
Price
Change
Source
8/07/2026
Listed
$419,000
127.72%
MLS
7/25/2008
Sold
$184,000
—
Public Record
Disclaimer: Historical sales information is derived from public records provided by the county offices. Information is not guaranteed and should be independently verified.
Tax History
Tax History for 71 Clarence St
Year
Property Taxes
Change
Tax Assessment
Change
2025
$4,249
2%
$306,100
—
2024
$4,166
5%
$306,100
46%
2023
$3,958
2%
$209,400
—
2022
$3,876
3%
$209,400
—
2021
$3,769
—
$209,400
20%
2021
$3,769
4%
$174,600
—
2019
$3,626
19%
$174,600
31%
2017
$3,051
2%
$133,000
—
2016
$2,986
—
$133,000
—
2015
$2,986
2%
$133,000
4%
2014
$2,924
—
$128,000
—
2013
$2,924
—
$128,000
—
Disclaimer: Historical tax information is derived from public records provided by the county offices. Information is not guaranteed and should be independently verified.
Estimate the Cost
Estimate the Cost for 71 Clarence St
71 Clarence Street, Cranston, RI 02910 (MLS# 1419922) is a Single Family property with 4 bedrooms and 2 full bathrooms. 71 Clarence Street is currently listed for $419,000 and was received on August 07, 2026. Want to learn more about 71 Clarence Street? Do you have questions about finding other Single Family real estate for sale in Cranston? You can browse all Cranston real estate or contact a Coldwell Banker agent to request more information.