Full Property Details for 8 Rushton Dr
General
- Sold For: $865,000
- Taxes: $7,813 (2025)
- Status: Closed
- Type: Single Family
- Source: STWMLS
- MLS ID: 1416697
- Added to Site: 98 day(s) ago
Interior
- Number of Rooms: 9
- Interior Features: Attic, Permanent Attic Stairs, Storage, Tub Shower, Furnished, Cable TV
- Fireplace: Yes
- Number of Fireplaces: 2
- Fireplace(s): Insert, Gas
- Appliances: Dryer, Dishwasher, Exhaust Fan, Disposal, Gas Water Heater, Microwave, Oven, Range, Refrigerator, Range Hood, Washer
- Furnished: Yes
- Furnishings: Furnished
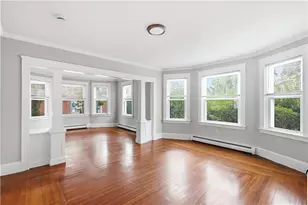
- Flooring: Ceramic Tile, Hardwood, Carpet
Rooms
- Total Bathrooms: 4
- Full Bathrooms: 2
- Half Bathrooms: 2
Additional Information
- Pool: Yes
- Pool Description: Above Ground
- Tennis: Yes
Exterior
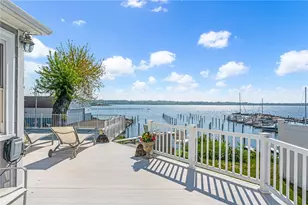
- Exterior Features: Deck, Barbecue, Paved Driveway
- Porch/Patio/Deck: Deck
Parking
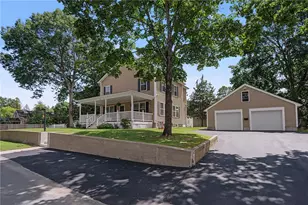
- Garage: Yes
- Garage Spaces: 2
- Covered Spaces: 2
- Total Spaces: 6
- Parking Features: Detached, Garage, Garage Door Opener
Location
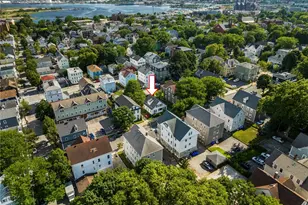
- County: Providence
- Subdivision: Edgewood
- Near Highway: Yes
Heating & Cooling
- Central air: Yes
- Air Conditioning: Yes
- Cooling Type: Central Air Conditioning
- Heating Type: Gas, Steam, Zoned
Utilities
- Sewer: Connected, Public Sewer
- Water: Connected, Public
- Utility Description: Sewer Connected
Structural Information
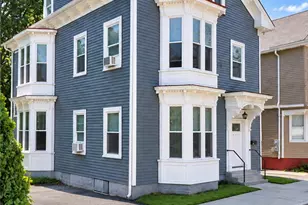
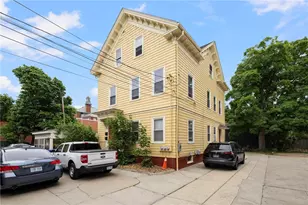
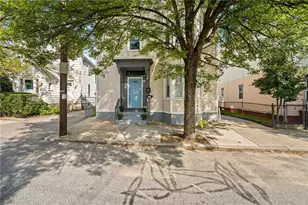
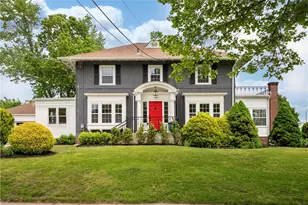
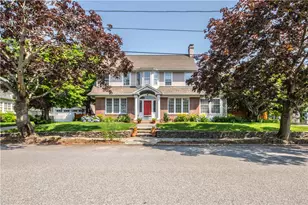
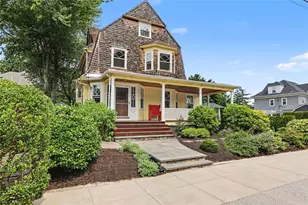
- Architectural Style: Colonial
- Detached/Attached: Detached
- Construction: Drywall, Plaster, Vinyl Siding
- Basement: Yes
- Basement Desc.: Exterior Entry, Full, Interior Entry, Partially Finished
- Windows: Thermal Windows
- Stories/Levels: 2
- Building Size: 2866
- Square Feet: 2,866
- Living Area: 2,866 Sq. Ft.
- Finished Total: 2,866 Sq. Ft.
- Finished Above Grnd: 2,016 Sq. Ft.
- Finished Below Grnd: 850 Sq. Ft.
- Year Built: 1927
Additional Structures
- Other Structures: Outbuilding
Lot Features
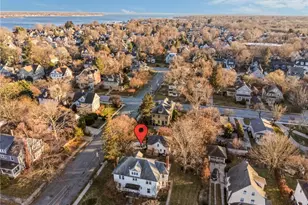
- Property View: Saltwater, Water
- Lot Size (Acres): 0.2496
- Lot Size (Sq. Ft.): 10,871
- Lot Size: 10871
- Lot Features: Paved, Waterfront
- Fencing (Description): Fenced
Water Features
- Water Front: Yes
- Water View: Yes
- Water Front Desc.: Beach Front, Walk to Water, Waterfront
Financial Considerations
- Tax Amount: $7,813
- Tax Year: 2025
Disclosures and Reports
- Inclusions: Subject to probate court approval. House being sold in as is condition.
- Property ID: 8RUSHTONDRCRAN
- Lot Number: 3558
Listed by Mott & Chace Sotheby's Intl.
Sold by Real Broker, LLC