This is a carousel with tiles that activate property listing cards. Use the previous and next buttons to navigate.
1/29
$599,900
This is a carousel with tiles that activate property listing cards. Use the previous and next buttons to navigate.
1/29
Property Description
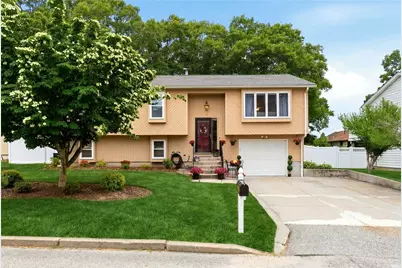
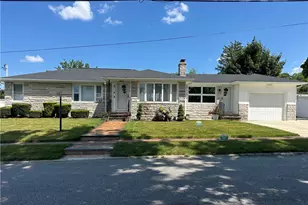
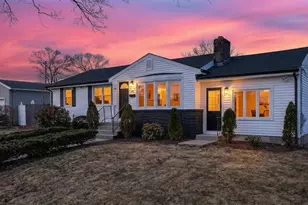
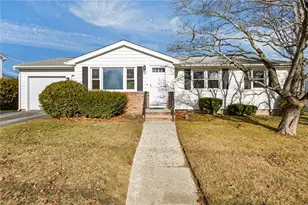
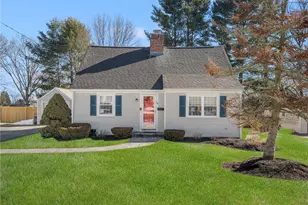
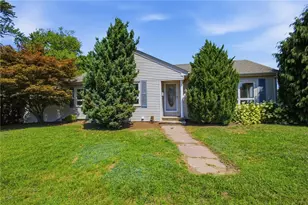
Welcome to this stunning, turnkey home perfectly situated on a quiet dead-end street, complete with a convenient one-car garage. Step inside to find a bright and airy open floor plan equipped with central air for year-round comfort. The main level effortlessly connects the living spaces to a beautifully updated kitchen featuring granite countertops and stainless steel appliances, alongside refreshed, modern baths. This level also holds three comfortable bedrooms, including a peaceful primary bedroom with its own private half bath. Seamless indoor-outdoor living awaits as doors lead you out to a fantastic covered pergola, overlooking a large, fully fenced-in backyard your own private oasis for pets, play, or entertaining. Downstairs, the fully finished lower level offers incredible flexibility, uniquely designed to easily accommodate multi-generational living, a long-term guest suite, or an expansive recreation area. With modern updates throughout and an unbeatable layout, this move-in-ready home truly has it all!
Full Property Details
Full Property Details for 9 Daisy Ct
General
- Price: $599,900
- Taxes: $5,440 (2025)
- Status: Active
- Type: Single Family
- Source: STWMLS
- MLS ID: 1416327
- Updated: 8/11/2026
- Added to Site: 50 day(s) ago
Interior
- Number of Rooms: 6
- Interior Features: Tub Shower
- Fireplace(s): None
- Appliances: Dishwasher, Gas Water Heater, Oven, Range, Refrigerator, Water Heater
- Flooring: Ceramic Tile, Laminate
Rooms
Bathrooms
- Total Bathrooms: 3
- Full Bathrooms: 1
- Half Bathrooms: 2
Bedrooms
- Total Bedrooms: 3
Exterior
- Exterior Features: Deck
- Porch/Patio/Deck: Deck
Parking
- Garage: Yes
- Attached garage: Yes
- Garage Spaces: 1
- Covered Spaces: 1
- Total Spaces: 5
- Parking Features: Built In
Location
- County: Providence
- Subdivision: Woodridge
- Near Highway: Yes
Heating & Cooling
- Central air: Yes
- Air Conditioning: Yes
- Cooling Type: Central Air Conditioning
- Heating Type: Baseboard, Gas, Hot Water
Utilities
- Sewer: Connected, Public Sewer
- Water: Connected, Public
- Utility Description: Sewer Connected
Structural Information
- Architectural Style: Raised Ranch
- Detached/Attached: Detached
- Construction: Drywall, Clapboard
- Basement: Yes
- Basement Desc.: Exterior Entry, Full, Interior Entry, Partially Finished
- Stories/Levels: 2
- Building Size: 1880
- Square Feet: 1,880
- Living Area: 1,880 Sq. Ft.
- Finished Total: 1,880 Sq. Ft.
- Finished Above Grnd: 1,184 Sq. Ft.
- Finished Below Grnd: 696 Sq. Ft.
- Year Built: 1986
Lot Features
- Lot Size (Acres): 0.1795
- Lot Size (Sq. Ft.): 7,818
- Lot Size: 7818
- Lot Features: Cul-De-Sac
Financial Considerations
- Tax Amount: $5,440
- Tax Year: 2025
Disclosures and Reports
- Property ID: 9DAISYCTCRAN
- Lot Number: 4002
Listed by REMAX Revolution
Get Pre-Approved Today
Schools
Schools serving 9 Daisy Ct
School District:Cranston School District
| Name | Grades | Distance |
|---|---|---|
Woodridge School 401 Budlong Road, Cranston, RI 02920 | K-5 | 0.4 mi |
Western Hills Middle School 400 Phenix Avenue, Cranston, RI 02920 | 6-8 | 0.6 mi |
Cranston High School West 80 Metropolitan Avenue, Cranston, RI 02920 | 9-12 | 0.6 mi |
Disclaimer:
School attendance boundaries provided by ATTOM Data Solutions and are for reference only. Contact the school directly to verify enrollment eligibility.
Price & Sales History for 9 Daisy Ct
Date
Details
Price
Change
Source
6/28/2026
Listed
$599,900
10.07%
MLS
7/25/2025
Sold
$545,000
—
Public Record
Disclaimer: Historical sales information is derived from public records provided by the county offices. Information is not guaranteed and should be independently verified.
Tax History
Tax History for 9 Daisy Ct
Year
Property Taxes
Change
Tax Assessment
Change
2025
$5,440
2%
$391,900
—
2024
$5,334
-4%
$391,900
33%
2023
$5,551
2%
$293,700
—
2022
$5,436
3%
$293,700
—
2021
$5,287
—
$293,700
10%
2021
$5,287
-4%
$266,200
—
2019
$5,529
1%
$266,200
11%
2017
$5,496
2%
$239,600
—
2016
$5,379
—
$239,600
—
2015
$5,379
8%
$239,600
10%
2014
$4,963
—
$217,300
—
2013
$4,963
—
$217,300
—
Disclaimer: Historical tax information is derived from public records provided by the county offices. Information is not guaranteed and should be independently verified.
Estimate the Cost
Estimate the Cost for 9 Daisy Ct
9 Daisy Court, Cranston, RI 02920 (MLS# 1416327) is a Single Family property with 3 bedrooms, 1 full bathroom and 2 partial bathrooms. 9 Daisy Court is currently listed for $599,900 and was received on June 28, 2026. Want to learn more about 9 Daisy Court? Do you have questions about finding other Single Family real estate for sale in Cranston? You can browse all Cranston real estate or contact a Coldwell Banker agent to request more information.