This is a carousel with tiles that activate property listing cards. Use the previous and next buttons to navigate.
1/1
$1,640,000
This is a carousel with tiles that activate property listing cards. Use the previous and next buttons to navigate.
1/1
Property Description
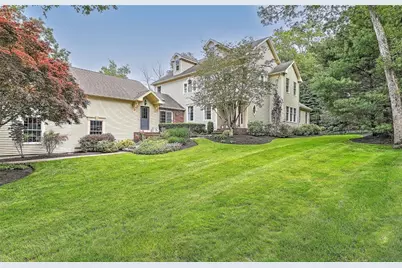
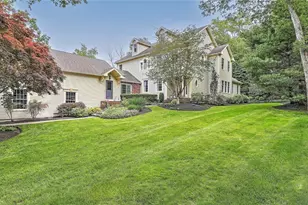
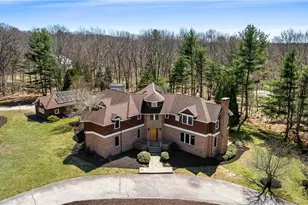
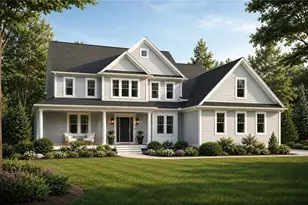
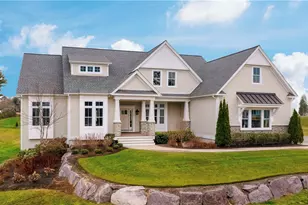
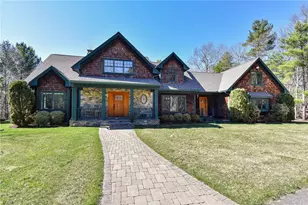
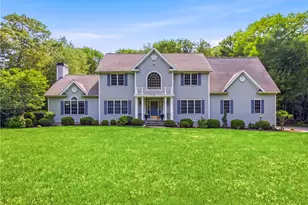
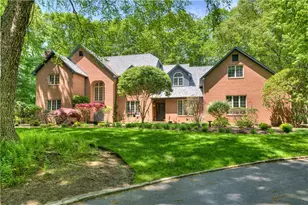
Welcome to 10 Owl Tree Lane-an elegant and meticulously cared-for home located in the highly desirable Hunt at High Hawk neighborhood. Custom built in 2004, this home showcases exceptional craftsmanship, architectural detail, high ceilings, rich hardwood floors throughout, and thoughtfully designed built-ins. The open floor plan features a gourmet kitchen with premium cabinetry, high end appliances, and a spacious island with seating. The kitchen flows seamlessly into the dining area and a family room, highlighted by expansive windows and a fireplace. A dining and living room, a sun-filled cathedral Florida room with sliders to a lovely front patio, an office, mud area, and lavette complete the first floor. Upstairs, the primary suite features a spacious walk-in closet and a bath with dual vanities, a walk-in shower, and a jetted soaking tub. Three additional generously sized bedrooms include one with an en-suite bath, while the others are connected by a common bath. A distinctive highlight of the second floor is the inviting sitting area, complete with its own fireplace. A second-floor laundry room adds a layer of convenience. The finished lower level offers a spacious family room, a gym area, and ample storage space. Set on beautifully landscaped grounds, the home offers a rare sense of quiet seclusion and privacy, pool plans available, creating a peaceful, retreat-like atmosphere-yet just minutes to shopping, dining, top-rated schools, marina, nature trails and downtown EG
Full Property Details
Full Property Details for 10 Owl Tree Ln
General
- Sold For: $1,640,000
- Taxes: $21,860 (2025)
- Status: Closed
- Type: Single Family
- Source: STWMLS
- MLS ID: 1410326
- Added to Site: 110 day(s) ago
Interior
- Number of Rooms: 12
- Interior Features: Attic, Cathedral Ceiling(s), Dry Bar, High Ceilings, Skylights, Stall Shower, Tub Shower, Vaulted Ceiling(s), Central Vacuum
- Fireplace: Yes
- Number of Fireplaces: 2
- Fireplace(s): Gas, Stone, Zero Clearance
- Appliances: Dryer, Dishwasher, Exhaust Fan, Gas Water Heater, Microwave, Oven, Range, Refrigerator, Range Hood, Water Heater, Washer
- Flooring: Ceramic Tile, Hardwood, Marble
Rooms
Bathrooms
- Total Bathrooms: 4
- Full Bathrooms: 3
- Half Bathrooms: 1
Bedrooms
- Total Bedrooms: 4
Additional Information
- Tennis: Yes
- Security/Safety: Security System Owned
Exterior
- Exterior Features: Deck, Patio, Sprinkler/Irrigation, Paved Driveway
- Porch/Patio/Deck: Deck, Patio
Parking
- Garage: Yes
- Attached garage: Yes
- Garage Spaces: 3
- Covered Spaces: 3
- Total Spaces: 7
- Parking Features: Attached, Garage, Garage Door Opener
Location
- County: Kent
- Subdivision: Hunt at High Hawk
- Near Highway: Yes
Heating & Cooling
- Central air: Yes
- Air Conditioning: Yes
- Cooling Type: Central Air Conditioning
- Heating Type: Forced Air, Gas, Radiant, Zoned
Utilities
- Sewer: Septic Tank
- Water: Connected
- Utility Description: Underground Utilities
Structural Information
- Architectural Style: Colonial
- Detached/Attached: Detached
- Construction: Plaster, Brick, Clapboard, Shingle Siding, Wood Siding
- Basement: Yes
- Basement Desc.: Full, Interior Entry, Partially Finished
- Windows: Skylight(s), Thermal Windows
- Stories/Levels: 2
- Building Size: 5202
- Square Feet: 5,202
- Living Area: 5,202 Sq. Ft.
- Finished Total: 5,202 Sq. Ft.
- Finished Above Grnd: 4,450 Sq. Ft.
- Finished Below Grnd: 752 Sq. Ft.
- Year Built: 2004
Lot Features
- Lot Size (Acres): 2.08
- Lot Size (Sq. Ft.): 90,605
- Lot Size: 90605
- Lot Features: Cul-De-Sac, Sprinkler System, Wooded
Financial Considerations
- Tax Amount: $21,860
- Tax Year: 2025
Disclosures and Reports
- Property ID: 10OWLTREELANEEGRN
- Lot Number: 229
Listed by Residential Properties Ltd.
Sold by Keller Williams Coastal

Get Pre-Approved Today
Schools
Schools serving 10 Owl Tree Ln
School District:East Greenwich School District
| Name | Grades | Distance |
|---|---|---|
Frenchtown School 1100 Frenchtown Road, East Greenwich, RI 02818 | K-2 | 0.6 mi |
James H. Eldredge School 101 1st Avenue, East Greenwich, RI 02818 | 3-5 | 3.8 mi |
Archie R. Cole Middle School 100 Cedar Avenue, East Greenwich, RI 02818 | 6-8 | 3.3 mi |
East Greenwich High School 300 Avenger Drive, East Greenwich, RI 02818 | 9-12 | 1.9 mi |
Disclaimer:
School attendance boundaries provided by ATTOM Data Solutions and are for reference only. Contact the school directly to verify enrollment eligibility.
Price & Sales History for 10 Owl Tree Ln
Date
Details
Price
Change
Source
7/31/2026
Sold
$1,640,000
-0.61%
MLS
4/17/2026
Listed
$1,650,000
—
MLS
Disclaimer: Historical sales information is derived from public records provided by the county offices. Information is not guaranteed and should be independently verified.
10 Owl Tree Lane, East Greenwich, RI 02818 (MLS# 1410326) is a Single Family property that was sold at $1,640,000 on July 31, 2026. Want to learn more about 10 Owl Tree Lane? Do you have questions about finding other Single Family real estate for sale in East Greenwich? You can browse all East Greenwich real estate or contact a Coldwell Banker agent to request more information.