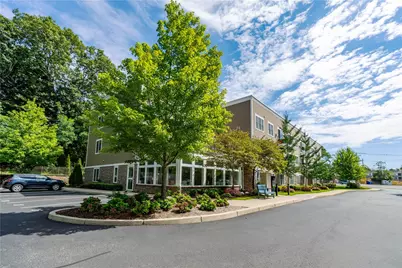
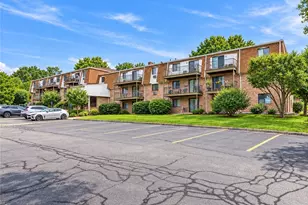
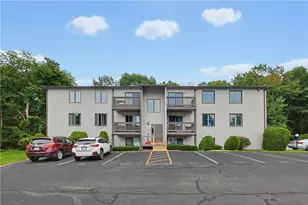
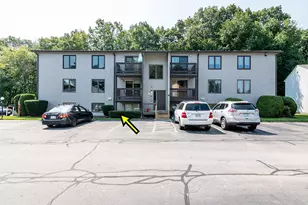
Full Property Details for 1001 Main St #12
General
- Sold For: $248,463
- HOA FEE: $641/month
- Taxes: $4,132 (2026)
- Status: Closed
- Type: Condo
- Source: STWMLS
- MLS ID: 1422040
- Added to Site: 50 day(s) ago
Interior
- Number of Rooms: 5
- Interior Features: Stall Shower
- Fireplace: Yes
- Number of Fireplaces: 1
- Fireplace(s): Gas
- Appliances: Dishwasher, Gas Water Heater, Microwave, Oven, Range, Refrigerator, Water Heater
- Flooring: Hardwood
Rooms
- Total Bathrooms: 1
- Full Bathrooms: 1
Additional Information
- Shared Amenities: Recreation Room
- Tennis: Yes
Exterior
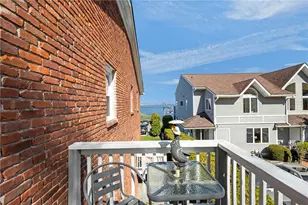
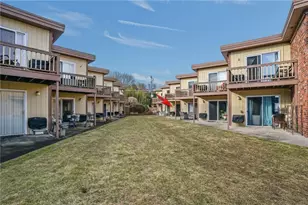
- Exterior Features: Balcony, Deck, Paved Driveway
- Porch/Patio/Deck: Balcony, Deck
Parking
- Total Spaces: 1
- Parking Features: Assigned, No Garage
Location
- County: Kent
- Subdivision: Bleachery Hill
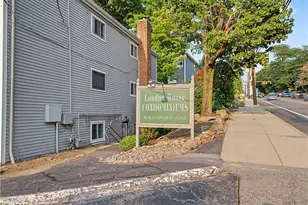
- Building Name: The Terrace on Main
- Near Highway: Yes
Community
- Units Assoc/Comm: 20
- Pets Allowed: Yes
Heating & Cooling
- Central air: Yes
- Air Conditioning: Yes
- Cooling Type: Central Air Conditioning
- Heating Type: Gas, Hydro Air
Utilities
- Sewer: Connected
- Water: Connected, Water Tap Fee
- Utility Description: Sewer Connected
Structural Information
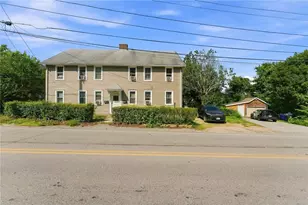
- Detached/Attached: Detached
- Construction: Drywall, Vinyl Siding
- Basement: Yes
- Basement Desc.: Interior Entry, Partial, Unfinished
- Windows: Thermal Windows
- Entry Floor Number: 3
- Entry Location: Elevator
- Stories/Levels: 1
- Building Size: 936
- Square Feet: 936
- Living Area: 936 Sq. Ft.
- Finished Total: 936 Sq. Ft.
- Finished Above Grnd: 936 Sq. Ft.
- Year Built: 2017
Lot Features
- Sidewalks: Yes
- Fencing (Description): Security
Water Features
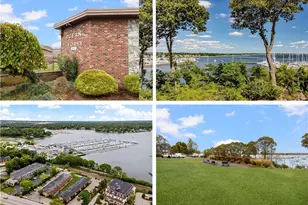
- Water Front Desc.: Walk to Water
Financial Considerations
- Association Fee: $641
- Assoc Fee Freq.: Monthly
- Tax Amount: $4,132
- Tax Year: 2026
Disclosures and Reports
- Property ID: 1001MAINST12EGRN
- Lot Number: 106-12
Listed by BHHS Commonwealth Real Estate
Sold by Serhant.