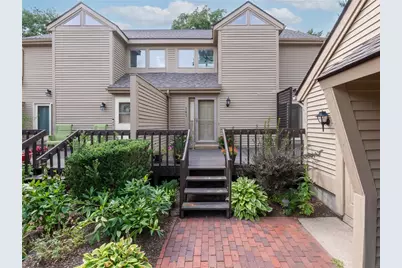
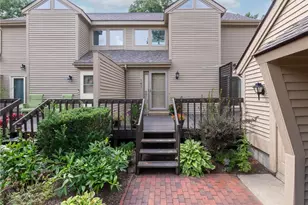
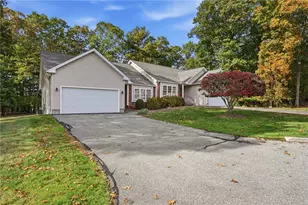
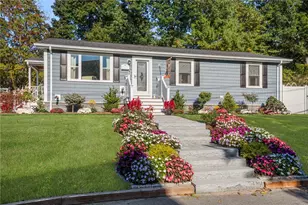
This is a carousel with tiles that activate property listing cards. Use the previous and next buttons to navigate.
1/32
$590,000 Just Listed
This is a carousel with tiles that activate property listing cards. Use the previous and next buttons to navigate.
1/32
Property Description
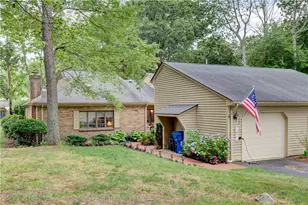
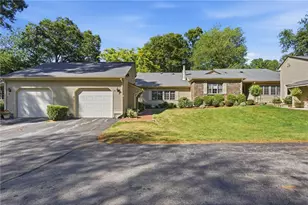
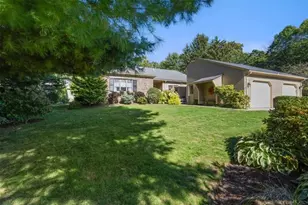
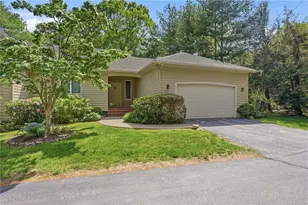
Welcome to this beautifully maintained townhouse nestled in a quiet and sought-after community. Soaring ceilings and an open floor plan create a spacious and inviting feel throughout the main level. The updated kitchen features granite countertops and stainless-steel appliances and flows seamlessly into the living and dining areas. Multiple sliders bring in abundant natural light and open to a private deck, offering the perfect space to relax, entertain, or enjoy the peaceful surroundings. The first-floor primary suite offers exceptional convenience, featuring a walk-in closet, an updated ensuite bath with a walk-in shower, and its own slider leading to a private deck. Upstairs, a spacious bonus living area offers endless possibilities as a family room, den, home office, or additional gathering space. The second primary suite features a large walk-in closet and a full bath with a tub/shower combination, providing a private space for guests or family members. The full basement provides ample storage and potential for additional living space. A detached one-car garage and convenient guest parking just steps from the unit enhance everyday living. Ideally located just minutes from Route 2 shopping and the shops and restaurants of downtown East Greenwich, with easy highway access and a short drive to the airport and train stations. This exceptional townhouse offers the perfect blend of comfort, flexibility, privacy, and convenience.
Full Property Details
Full Property Details for 141 Pine Glen Dr
General
- Price: $590,000
- HOA FEE: $716/month
- Taxes: $7,505 (2026)
- Status: Active
- Type: Condo
- Source: STWMLS
- MLS ID: 1422005
- Updated: 8/31/2026
- Added to Site: 3 day(s) ago
Interior
- Number of Rooms: 5
- Interior Features: Cathedral Ceiling(s), High Ceilings, Skylights, Stall Shower, Tub Shower, Vaulted Ceiling(s)
- Fireplace: Yes
- Number of Fireplaces: 1
- Fireplace(s): Gas
- Appliances: Dryer, Dishwasher, Gas Water Heater, Microwave, Oven, Range, Refrigerator, Washer
- Flooring: Ceramic Tile, Hardwood, Vinyl
Rooms
Bathrooms
- Total Bathrooms: 2
- Full Bathrooms: 2
Bedrooms
- Total Bedrooms: 2
Other Rooms
- Laundry: In Unit
Additional Information
- Tennis: Yes
Exterior
- Exterior Features: Deck
- Porch/Patio/Deck: Deck
Parking
- Garage: Yes
- Garage Spaces: 1
- Covered Spaces: 1
- Total Spaces: 2
- Parking Features: Assigned, Detached, Garage, Garage Door Opener
Location
- County: Kent
- Building Name: Pine Glen
- Near Highway: Yes
Community
- Assoc. Fees Include: Maintenance Grounds, Parking, Snow Removal, Trash, Water
- Pets Allowed: Yes
Heating & Cooling
- Central air: Yes
- Air Conditioning: Yes
- Cooling Type: Central Air Conditioning
- Heating Type: Forced Air, Gas
Utilities
- Sewer: Connected
- Water: Connected, Water Tap Fee
- Utility Description: Sewer Connected
Structural Information
- Structure Type: Townhouse
- Detached/Attached: Detached
- Construction: Drywall, Clapboard
- Basement: Yes
- Basement Desc.: Full, Interior Entry, Unfinished
- Windows: Skylight(s)
- Entry Floor Number: 1
- Stories/Levels: 2
- Building Size: 1924
- Square Feet: 1,924
- Living Area: 1,924 Sq. Ft.
- Finished Total: 1,924 Sq. Ft.
- Finished Above Grnd: 1,924 Sq. Ft.
- Year Built: 1985
Financial Considerations
- Association Fee: $716
- Assoc Fee Freq.: Monthly
- Tax Amount: $7,505
- Tax Year: 2026
Disclosures and Reports
- Inclusions: There are two monthly special assessments with no end date. A capital improvement assessment of $ 113.35 and a reserve assessment of $ 133.36; the total monthly condo fee is $716.12 Whole-house generator. A radon mitigation system was installed on 8/20/26.
- Property ID: 141PINEGLENDREGRN
- Lot Number: 99
Listed by REMAX Revolution
Get Pre-Approved Today
Schools
Schools serving 141 Pine Glen Dr
School District:East Greenwich School District
| Name | Grades | Distance |
|---|---|---|
Meadowbrook Farms School 2 Chestnut Drive, East Greenwich, RI 02818 | PK-2 | 1 mi |
George Hanaford School 200 Middle Road, East Greenwich, RI 02818 | 3-5 | 1.3 mi |
Archie R. Cole Middle School 100 Cedar Avenue, East Greenwich, RI 02818 | 6-8 | 1.6 mi |
East Greenwich High School 300 Avenger Drive, East Greenwich, RI 02818 | 9-12 | 0.8 mi |
Disclaimer:
School attendance boundaries provided by ATTOM Data Solutions and are for reference only. Contact the school directly to verify enrollment eligibility.
Price & Sales History for 141 Pine Glen Dr
Date
Details
Price
Change
Source
8/28/2026
Listed
$590,000
32.58%
MLS
7/12/2021
Sold
$445,000
—
Public Record
Disclaimer: Historical sales information is derived from public records provided by the county offices. Information is not guaranteed and should be independently verified.
Tax History
Tax History for 141 Pine Glen Dr
Year
Property Taxes
Change
Tax Assessment
Change
2025
$7,027
6%
$451,300
—
2024
$6,648
2%
$451,300
51%
2023
$6,546
2%
$299,600
—
2022
$6,417
2%
$299,600
—
2021
$6,295
-7%
$299,600
4%
2020
$6,781
1%
$289,400
—
2019
$6,717
1%
$289,400
—
2018
$6,656
—
$289,400
3%
2017
$6,641
-2%
$280,700
—
2016
$6,762
2%
$280,700
—
2015
$6,652
-2%
$280,900
-4%
2014
$6,806
15%
$292,600
—
2013
$5,893
—
$292,600
—
Disclaimer: Historical tax information is derived from public records provided by the county offices. Information is not guaranteed and should be independently verified.
Estimate the Cost
Estimate the Cost for 141 Pine Glen Dr
141 Pine Glen Drive, East Greenwich, RI 02818 (MLS# 1422005) is a Condo property with 2 bedrooms and 2 full bathrooms. 141 Pine Glen Drive is currently listed for $590,000 and was received on August 28, 2026. Want to learn more about 141 Pine Glen Drive? Do you have questions about finding other Condo real estate for sale in East Greenwich? You can browse all East Greenwich real estate or contact a Coldwell Banker agent to request more information.