This is a carousel with tiles that activate property listing cards. Use the previous and next buttons to navigate.
1/1
$705,000
This is a carousel with tiles that activate property listing cards. Use the previous and next buttons to navigate.
1/1
Property Description
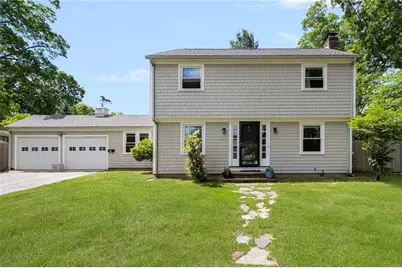
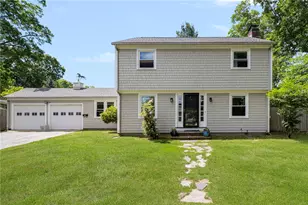
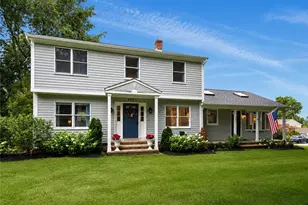
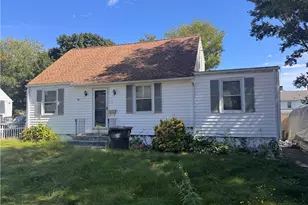
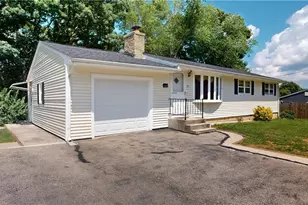
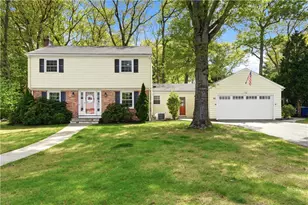
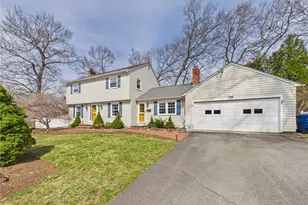
Welcome to 34 Terrace Drive a Quality Pratt Built 3 Bed 1.5 Bath Colonial on a Quiet Street in One of East Greenwich's Most Convenient Neighborhoods. Enjoy Oak Hardwood Floors - Front to Back Living Room w Fireplace - Awesome Eat In Kitchen w Professional Appliances - Cozy Family Room - New Architectural Roof Shingles w Transferrable Warranty - Full Basement - Fenced Yard -Town Water & Sewers -2 Car Garage. 1.5 Miles to Historic Main Street Village Area Its Thriving Restaurants, Boutiques, Shopping, Municipal Sports Courts/Fields, Odeum Theater, Marinas & More. 13 Minutes to TF Green International Airport & Train Station. 20 Minutes to Providence & Newport. 20 Minutes to South County Beaches & University of Rhode Island. 45 Minutes to Mystic & Groton CT. 1 Hour to Boston.
Full Property Details
Full Property Details for 34 Terrace Dr
General
- Sold For: $705,000
- Taxes: $6,975 (2025)
- Status: Closed
- Type: Single Family
- Source: STWMLS
- MLS ID: 1414607
- Added to Site: 50 day(s) ago
Interior
- Number of Rooms: 7
- Interior Features: Attic, Permanent Attic Stairs, Tub Shower
- Fireplace: Yes
- Number of Fireplaces: 1
- Fireplace(s): Masonry
- Appliances: Tankless Water Heater
- Flooring: Ceramic Tile, Hardwood
Rooms
Bathrooms
- Total Bathrooms: 2
- Full Bathrooms: 1
- Half Bathrooms: 1
Bedrooms
- Total Bedrooms: 3
Additional Information
- Tennis: Yes
Parking
- Garage: Yes
- Attached garage: Yes
- Garage Spaces: 2
- Covered Spaces: 2
- Total Spaces: 6
- Parking Features: Attached, Garage, Garage Door Opener
Location
- County: Kent
- Subdivision: Meadowbrook
- Near Highway: Yes
Heating & Cooling
- Cooling Type: None
- Heating Type: Baseboard, Hot Water, Oil
Utilities
- Sewer: Connected, Public Sewer
- Water: Connected, Public
- Utility Description: Sewer Connected
Structural Information
- Architectural Style: Colonial
- Detached/Attached: Detached
- Construction: Plaster, Clapboard, Shingle Siding
- Basement: Yes
- Basement Desc.: Exterior Entry, Full, Interior Entry, Unfinished
- Windows: Thermal Windows
- Stories/Levels: 2
- Building Size: 1624
- Square Feet: 1,624
- Living Area: 1,624 Sq. Ft.
- Finished Total: 1,624 Sq. Ft.
- Finished Above Grnd: 1,624 Sq. Ft.
- Year Built: 1962
Lot Features
- Lot Size (Acres): 0.32
- Lot Size (Sq. Ft.): 13,939
- Lot Size: 13939
- Fencing (Description): Fenced
Financial Considerations
- Tax Amount: $6,975
- Tax Year: 2025
Disclosures and Reports
- Property ID: 34TERRACEDREGRN
- Lot Number: 256
Listed by RI Real Estate Services
Sold by RI Real Estate Services

Get Pre-Approved Today
Schools
Schools serving 34 Terrace Dr
School District:East Greenwich School District
| Name | Grades | Distance |
|---|---|---|
George Hanaford School 200 Middle Road, East Greenwich, RI 02818 | 3-5 | 0.5 mi |
Meadowbrook Farms School 2 Chestnut Drive, East Greenwich, RI 02818 | PK-2 | 0.6 mi |
Archie R. Cole Middle School 100 Cedar Avenue, East Greenwich, RI 02818 | 6-8 | 0.8 mi |
East Greenwich High School 300 Avenger Drive, East Greenwich, RI 02818 | 9-12 | 0.6 mi |
Disclaimer:
School attendance boundaries provided by ATTOM Data Solutions and are for reference only. Contact the school directly to verify enrollment eligibility.
Price & Sales History for 34 Terrace Dr
Date
Details
Price
Change
Source
7/24/2026
Sold
$705,000
0.79%
MLS
6/06/2026
Listed
$699,500
—
MLS
Disclaimer: Historical sales information is derived from public records provided by the county offices. Information is not guaranteed and should be independently verified.
34 Terrace Drive, East Greenwich, RI 02818 (MLS# 1414607) is a Single Family property that was sold at $705,000 on July 24, 2026. Want to learn more about 34 Terrace Drive? Do you have questions about finding other Single Family real estate for sale in East Greenwich? You can browse all East Greenwich real estate or contact a Coldwell Banker agent to request more information.