This is a carousel with tiles that activate property listing cards. Use the previous and next buttons to navigate.
1/1
$915,000
This is a carousel with tiles that activate property listing cards. Use the previous and next buttons to navigate.
1/1
Property Description
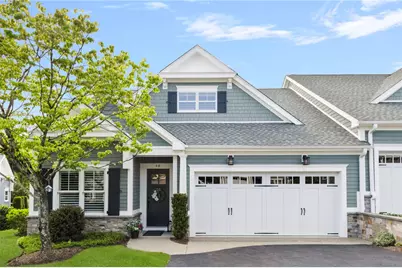
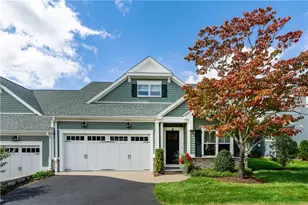
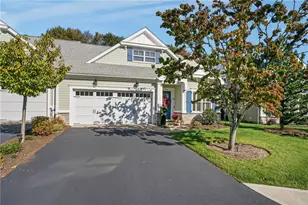
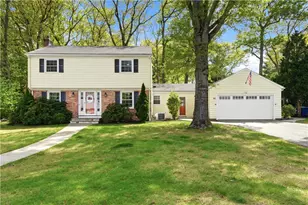
Here Is Your Opportunity To Own This Pristine Custom Built Home With Attention To Every Detail and Exceptional Craftmanship.. Nestled in A Premier Location in The Residences At Middleberry, An Adult Active Community. First Floor Primary Suite With Luxurious Spa Bath, Walk-In Shower and Custom Closet. Expansive Living Space Features A Gourmet Kitchen, Quartz Coutertops, Top Of The Line Stainless Steel Appliances, Walk -In Pantry W/Beverage Fridge and Large Center Island That Overlooks The Dining and Great Room With Gas Fireplace, Built-Ins and Large Windows That Fill The Space With Natural Light. A Convenient Laundry Room, Separate Office and Lavette Complete The 1St Floor. On The Second Level, A Guest Bedroom With 2 Walk in Closets, Full Bath, Family Room Or 3Rd Bedroom (Virtually Staged) W/Walk in Closet. Second Floor Includes Additional Large Finished Storage Rooms. Relax On The Covered Patio & Enjoy Your Private Yard, Picturesque View & Extensive Lush Landscape. Other Features Include Premium Hardwood Floors, Custom Closet Systems, Hunter Douglas Powered Window Shades, Plantation Shutters, 2 Car Garage W/Wall Shelving, Cabinets & Epoxy Floor, Central A/C, Generac Generator, Spacious 13X26 Patio W/Sunsetter Retractable Awning, Exterior Hardie Siding & Azek Trim. Minutes To Historic Downtown East Greenwich, Shopping, Restaurants, Waterfront, Marina's & Golf. 15 Min To T.F. Green Airport, 30 Min To Newport, 20 Minutes To Providence. Nothing To Do But Move In!
Full Property Details
Full Property Details for 48 Travelers Ct
General
- Sold For: $915,000
- HOA FEE: $625/month
- Taxes: $11,279 (2026)
- Status: Closed
- Type: Condo
- Source: STWMLS
- MLS ID: 1414205
- Added to Site: 93 day(s) ago
Interior
- Number of Rooms: 7
- Interior Features: Interior Steps, Stall Shower, Tub Shower, Cable TV
- Fireplace: Yes
- Number of Fireplaces: 1
- Fireplace(s): Gas, Stone
- Appliances: Dryer, Dishwasher, Exhaust Fan, Disposal, Gas Water Heater, Microwave, Oven, Range, Refrigerator, Tankless Water Heater, Washer
- Flooring: Ceramic Tile, Hardwood, Laminate, Carpet
Rooms
Bathrooms
- Total Bathrooms: 3
- Full Bathrooms: 2
- Half Bathrooms: 1
Bedrooms
- Total Bedrooms: 3
Other Rooms
- Laundry: In Unit
Additional Information
- Tennis: Yes
- Security/Safety: Security System Owned
Exterior
- Exterior Features: Patio, Barbecue, Sprinkler/Irrigation, Paved Driveway
- Porch/Patio/Deck: Patio
Parking
- Garage: Yes
- Attached garage: Yes
- Garage Spaces: 2
- Covered Spaces: 2
- Total Spaces: 4
- Parking Features: Assigned, Attached, Garage, Garage Door Opener
Location
- County: Kent
- Building Name: The Residences at Middleberry
- Near Highway: Yes
Community
- Assoc. Fees Include: Insurance, Maintenance Grounds, Sewer, Snow Removal, Trash, Water
- Units Assoc/Comm: 43
- Pets Allowed: Yes
- Adult Community: Yes
Heating & Cooling
- Central air: Yes
- Air Conditioning: Yes
- Cooling Type: Central Air Conditioning
- Heating Type: Gas, Zoned
Utilities
- Sewer: Connected
- Water: Connected, Water Tap Fee
- Utility Description: Sewer Connected, Underground Utilities
Structural Information
- Structure Type: Townhouse
- Detached/Attached: Detached
- Construction: Plaster, Other, Shingle Siding
- Basement Desc.: None
- Windows: Thermal Windows
- Entry Floor Number: 1
- Entry Location: First Floor Access, Private Entry
- Stories/Levels: 2
- Building Size: 2156
- Square Feet: 2,156
- Living Area: 2,156 Sq. Ft.
- Finished Total: 2,156 Sq. Ft.
- Finished Above Grnd: 2,156 Sq. Ft.
- Year Built: 2022
Lot Features
- Sidewalks: Yes
- Lot Features: Cul-De-Sac, Sprinkler System
Financial Considerations
- Association Fee: $625
- Assoc Fee Freq.: Monthly
- Tax Amount: $11,279
- Tax Year: 2026
Disclosures and Reports
- Inclusions: ALL PATIO FURNITURE, 3 WALL MOUNTED TV'S GREAT ROOM, PRIMARY BEDROOM, AND 2ND FLOOR FR/BR. REMAIN. DINING ROOM AREA CARPET ARE INCLUDED IN THE PURCHASE.
- Property ID: 48TRAVELERSCTEGRN
- Lot Number: 32
Listed by RE/MAX Professionals
Sold by Residential Properties Ltd.

Get Pre-Approved Today
Schools
Schools serving 48 Travelers Ct
School District:East Greenwich School District
| Name | Grades | Distance |
|---|---|---|
Meadowbrook Farms School 2 Chestnut Drive, East Greenwich, RI 02818 | PK-2 | 0.8 mi |
George Hanaford School 200 Middle Road, East Greenwich, RI 02818 | 3-5 | 1.3 mi |
Archie R. Cole Middle School 100 Cedar Avenue, East Greenwich, RI 02818 | 6-8 | 1.6 mi |
East Greenwich High School 300 Avenger Drive, East Greenwich, RI 02818 | 9-12 | 0.6 mi |
Disclaimer:
School attendance boundaries provided by ATTOM Data Solutions and are for reference only. Contact the school directly to verify enrollment eligibility.
Price & Sales History for 48 Travelers Ct
Date
Details
Price
Change
Source
8/17/2026
Sold
$915,000
1.67%
MLS
6/04/2026
Listed
$900,000
—
MLS
Disclaimer: Historical sales information is derived from public records provided by the county offices. Information is not guaranteed and should be independently verified.
48 Travelers Court, East Greenwich, RI 02818 (MLS# 1414205) is a Condo property that was sold at $915,000 on August 17, 2026. Want to learn more about 48 Travelers Court? Do you have questions about finding other Condo real estate for sale in East Greenwich? You can browse all East Greenwich real estate or contact a Coldwell Banker agent to request more information.