This is a carousel with tiles that activate property listing cards. Use the previous and next buttons to navigate.
1/1
$800,000
This is a carousel with tiles that activate property listing cards. Use the previous and next buttons to navigate.
1/1
Property Description
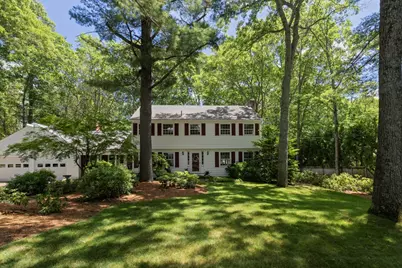
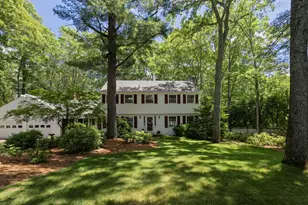
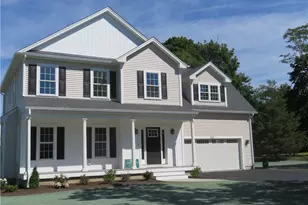
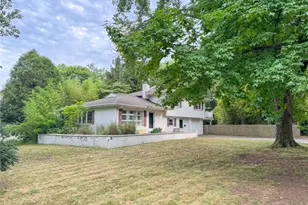
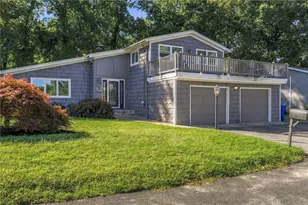
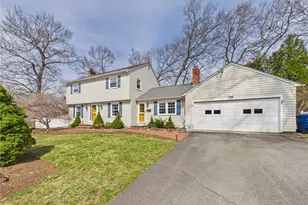
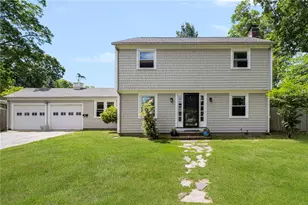
Classic East Greenwich Colonial in the desirable River Farms neighborhood! This spacious and inviting 4 bedroom, 2 1/2 bathroom home has been well maintained and cared for and is ready for its next chapter. The main level features hardwood floors throughout with a large living room with brick fireplace and built-in cabinetry, comfortable fireplaced family room, formal dining room, eat-in kitchen, and laundry room. Upstairs you'll find the primary suite with private bathroom as well as three additional bedrooms and a second full bathroom. The basement offers additional finished space ideal for a TV or game room, home office or gym. The home is cool and comfortable with new mini-splits on both levels and a recently painted exterior. Outside you'll find more to enjoy with a two-car garage and picturesque back patio surrounded by a large private yard.
Full Property Details
Full Property Details for 58 Sycamore Dr
General
- Sold For: $800,000
- Taxes: $8,567 (2025)
- Status: Closed
- Type: Single Family
- Source: STWMLS
- MLS ID: 1415697
- Added to Site: 93 day(s) ago
Interior
- Number of Rooms: 9
- Fireplace: Yes
- Number of Fireplaces: 2
- Fireplace(s): Masonry
- Appliances: Gas Water Heater
- Flooring: Ceramic Tile, Hardwood
Rooms
Bathrooms
- Total Bathrooms: 3
- Full Bathrooms: 2
- Half Bathrooms: 1
Bedrooms
- Total Bedrooms: 4
Exterior
- Exterior Features: Breezeway, Patio
- Porch/Patio/Deck: Patio, Porch, Screened
Parking
- Garage: Yes
- Attached garage: Yes
- Garage Spaces: 2
- Covered Spaces: 2
- Total Spaces: 6
- Parking Features: Attached, Garage
Location
- County: Kent
- Subdivision: River Farm
Heating & Cooling
- Air Conditioning: Yes
- Cooling Type: Ductless
- Heating Type: Electric, Gas, Hot Water
Utilities
- Sewer: Connected
- Water: Connected
- Utility Description: Sewer Connected
Structural Information
- Architectural Style: Colonial
- Detached/Attached: Detached
- Basement: Yes
- Basement Desc.: Full, Interior Entry, Partially Finished
- Stories/Levels: 3
- Building Size: 2922
- Square Feet: 2,922
- Living Area: 2,922 Sq. Ft.
- Finished Total: 2,922 Sq. Ft.
- Finished Above Grnd: 2,422 Sq. Ft.
- Finished Below Grnd: 500 Sq. Ft.
- Year Built: 1967
Lot Features
- Lot Size (Acres): 0.689
- Lot Size (Sq. Ft.): 30,012
- Lot Size: 30012
Financial Considerations
- Tax Amount: $8,567
- Tax Year: 2025
Disclosures and Reports
- Property ID: 58SYCAMOREDREGRN
- Block: 11
- Lot Number: 363
Listed and Sold by Compass

Get Pre-Approved Today
Schools
Schools serving 58 Sycamore Dr
School District:East Greenwich School District
| Name | Grades | Distance |
|---|---|---|
Meadowbrook Farms School 2 Chestnut Drive, East Greenwich, RI 02818 | PK-2 | 0.2 mi |
George Hanaford School 200 Middle Road, East Greenwich, RI 02818 | 3-5 | 1.1 mi |
Archie R. Cole Middle School 100 Cedar Avenue, East Greenwich, RI 02818 | 6-8 | 1.3 mi |
East Greenwich High School 300 Avenger Drive, East Greenwich, RI 02818 | 9-12 | 0.3 mi |
Disclaimer:
School attendance boundaries provided by ATTOM Data Solutions and are for reference only. Contact the school directly to verify enrollment eligibility.
Price & Sales History for 58 Sycamore Dr
Date
Details
Price
Change
Source
8/12/2026
Sold
$800,000
-5.88%
MLS
6/30/2026
Price Reduced
$850,000
-5.56%
MLS
6/18/2026
Listed
$900,000
—
MLS
Disclaimer: Historical sales information is derived from public records provided by the county offices. Information is not guaranteed and should be independently verified.
58 Sycamore Drive, East Greenwich, RI 02818 (MLS# 1415697) is a Single Family property that was sold at $800,000 on August 12, 2026. Want to learn more about 58 Sycamore Drive? Do you have questions about finding other Single Family real estate for sale in East Greenwich? You can browse all East Greenwich real estate or contact a Coldwell Banker agent to request more information.