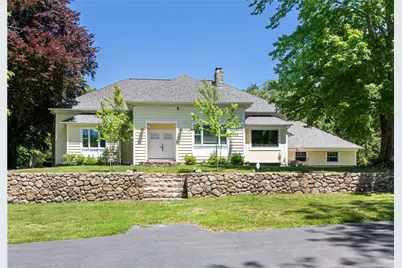
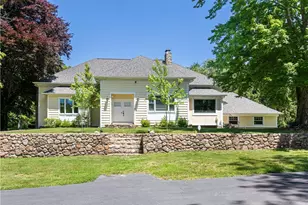
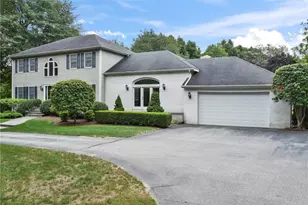
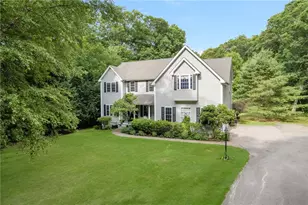
Full Property Details for 80 Woodbridge Dr
General
- Sold For: $975,000
- Taxes: $13,826 (2025)
- Status: Closed
- Type: Single Family
- Source: STWMLS
- MLS ID: 1411612
- Added to Site: 142 day(s) ago
Interior
- Number of Rooms: 6
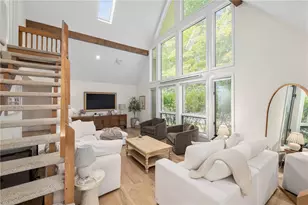
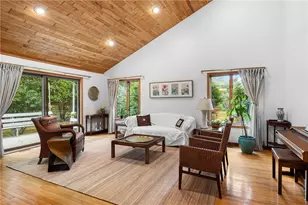
- Interior Features: Attic, Cathedral Ceiling(s), High Ceilings, Interior Steps, Permanent Attic Stairs, Stall Shower, Vaulted Ceiling(s), Cable TV, Wood Burning Stove
- Fireplace: Yes
- Number of Fireplaces: 2
- Fireplace(s): Marble
- Appliances: Dryer, Dishwasher, Microwave, Oven, Oil Water Heater, Range, Refrigerator, Range Hood, Washer
- Flooring: Ceramic Tile, Hardwood, Parquet
Rooms
- Total Bathrooms: 4
- Full Bathrooms: 3
- Half Bathrooms: 1
Exterior
- Exterior Features: Paved Driveway
Parking
- Garage: Yes
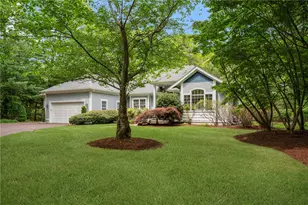
- Attached garage: Yes
- Garage Spaces: 2
- Covered Spaces: 2
- Total Spaces: 6
- Parking Features: Attached, Garage
Location
- County: Kent
- Subdivision: High Hawk
- Near Highway: Yes
Heating & Cooling
- Central air: Yes
- Air Conditioning: Yes
- Cooling Type: Central Air Conditioning
- Heating Type: Hot Water, Oil, Zoned
Utilities
- Sewer: Septic Tank
- Water: Connected, Public
Structural Information
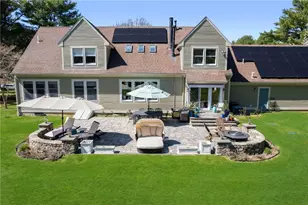
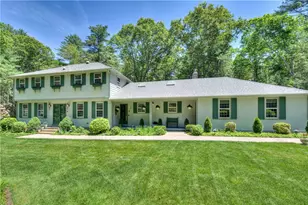
- Architectural Style: Split-Level
- Detached/Attached: Detached
- Construction: Drywall, Plaster, Other, Wood Siding
- Basement: Yes
- Basement Desc.: Full, Partially Finished, Walk-Out Access
- Stories/Levels: 2
- Building Size: 3849
- Square Feet: 3,849
- Living Area: 3,849 Sq. Ft.
- Finished Total: 3,849 Sq. Ft.
- Finished Above Grnd: 2,246 Sq. Ft.
- Finished Below Grnd: 1,603 Sq. Ft.
- Year Built: 1975
Additional Structures
- Other Structures: Barn(s)
Lot Features
- Lot Size (Acres): 2.3
- Lot Size (Sq. Ft.): 100,188
- Lot Size: 100188
Financial Considerations
- Tax Amount: $13,826
- Tax Year: 2025
Disclosures and Reports
- Property ID: 80WOODBRIDGEDREGRN
- Lot Number: 253
Listed by Residential Properties Ltd.
Sold by Jamestown Real Estate LLC