This is a carousel with tiles that activate property listing cards. Use the previous and next buttons to navigate.
1/1
$1,460,000
This is a carousel with tiles that activate property listing cards. Use the previous and next buttons to navigate.
1/1
Property Description
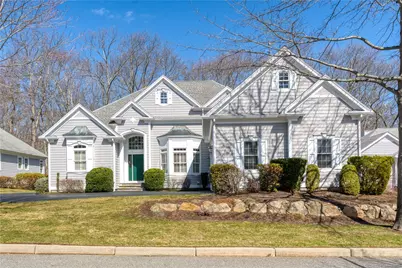
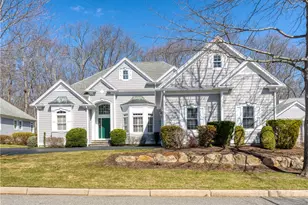
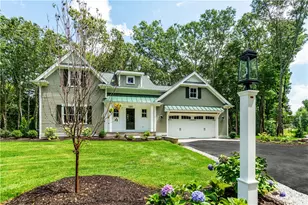
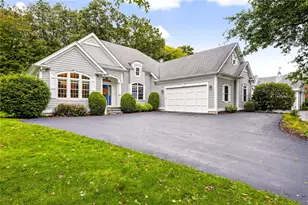
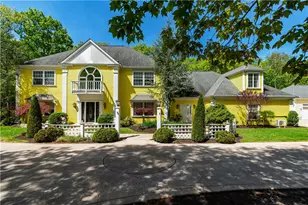
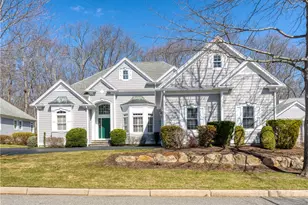
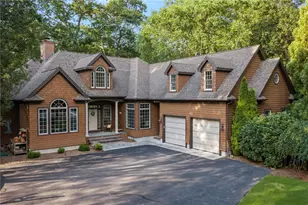
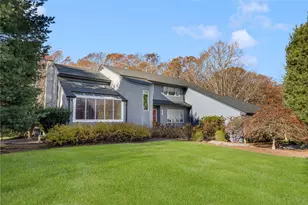
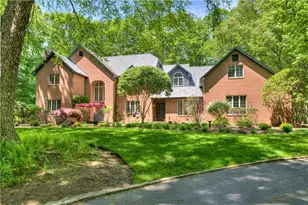
Welcome to a rare opportunity in the exclusive Residences at Fry Brook where elegant design, effortless living, and resort-style amenities define this premier 55+ community. This pristine freestanding home blends single-family privacy with the ease of condominium ownership. Custom built in 2007, it showcases classic New England architecture with refined modern luxury. Set on the community's largest and most desirable lot, the home offers three bedrooms, three and a half baths, and exceptional upgrades throughout. A grand foyer opens to sun-filled spaces designed for both intimate living and entertaining. The primary suite is a private retreat with oversized windows, custom dressing area, walk-in closets, and a spa-like bath. The main level flows through a dining room, living room, chef's kitchen, and sunroom, with a second bedroom, full bath, and den. Upstairs provides a private den, office, and half bath. The walk-out lower level is bright and finished with a family room, game area, potential bedroom, full bath, gym, laundry, and workshop. Additional highlights include a two-car garage, whole-house generator, cedar closet, and abundant storage. Enjoy the community pool and elegant clubhouse for true resort-style living. This is more than a residence it's a lifestyle of comfort, elegance, and distinction.
Full Property Details
Full Property Details for 85 Frybrook Dr
General
- Sold For: $1,460,000
- HOA FEE: $570/month
- Taxes: $16,794 (2025)
- Status: Closed
- Type: Single Family
- Source: STWMLS
- MLS ID: 1403125
- Added to Site: 108 day(s) ago
Interior
- Number of Rooms: 7
- Interior Features: Attic, Cedar Closet(s), Cathedral Ceiling(s), High Ceilings, Interior Steps, Tub Shower, Vaulted Ceiling(s), Jetted Tub, Cable TV
- Fireplace: Yes
- Number of Fireplaces: 1
- Fireplace(s): Insert, Gas
- Appliances: Dryer, Dishwasher, Exhaust Fan, Disposal, Gas Water Heater, Microwave, Oven, Range, Refrigerator, Range Hood, Water Heater, Washer
- Flooring: Ceramic Tile, Hardwood
Rooms
Bathrooms
- Total Bathrooms: 4
- Full Bathrooms: 3
- Half Bathrooms: 1
Bedrooms
- Total Bedrooms: 3
Additional Information
- Pool: Yes
- Pool Description: In Ground
- Spa: Yes
- Tennis: Yes
- Security/Safety: Security System Leased
Exterior
- Exterior Features: Deck, Sprinkler/Irrigation
- Porch/Patio/Deck: Deck
Parking
- Garage: Yes
- Attached garage: Yes
- Garage Spaces: 2
- Covered Spaces: 2
- Total Spaces: 6
- Parking Features: Attached, Built In, Garage, Garage Door Opener
Location
- County: Kent
- Subdivision: Fry Brook, Middle Rd
- Near Highway: Yes
Community
- Adult Community: Yes
Heating & Cooling
- Central air: Yes
- Air Conditioning: Yes
- Cooling Type: Central Air Conditioning
- Heating Type: Forced Air, Gas, Zoned
Utilities
- Sewer: Connected, Public Sewer
- Water: Connected, Multiple Meters
- Utility Description: Sewer Connected
Structural Information
- Architectural Style: Cabin, Ranch
- Detached/Attached: Detached
- Construction: Plaster, Shingle Siding
- Basement: Yes
- Basement Desc.: Exterior Entry, Full, Interior Entry, Partially Finished
- Windows: Thermal Windows
- Stories/Levels: 2
- Building Size: 4701
- Square Feet: 4,701
- Living Area: 4,701 Sq. Ft.
- Finished Total: 4,701 Sq. Ft.
- Finished Above Grnd: 2,801 Sq. Ft.
- Finished Below Grnd: 1,900 Sq. Ft.
- Year Built: 2007
Lot Features
- Lot Features: Cul-De-Sac, Private, Secluded, Sprinkler System, Wooded
Water Features
- Water Front Desc.: Walk to Water
Financial Considerations
- Association Fee: $570
- Assoc Fee Freq.: Monthly
- Tax Amount: $16,794
- Tax Year: 2025
- Owner Pays: Hot Water
Disclosures and Reports
- Property ID: 85FRYBROOKDREGRN
- Lot Number: 96
Listed by Mott & Chace Sotheby's Intl.
Sold by RE/MAX Professionals

Get Pre-Approved Today
Schools
Schools serving 85 Frybrook Dr
School District:East Greenwich School District
| Name | Grades | Distance |
|---|---|---|
Meadowbrook Farms School 2 Chestnut Drive, East Greenwich, RI 02818 | PK-2 | 1.2 mi |
George Hanaford School 200 Middle Road, East Greenwich, RI 02818 | 3-5 | 1.5 mi |
Archie R. Cole Middle School 100 Cedar Avenue, East Greenwich, RI 02818 | 6-8 | 1.8 mi |
East Greenwich High School 300 Avenger Drive, East Greenwich, RI 02818 | 9-12 | 1 mi |
Disclaimer:
School attendance boundaries provided by ATTOM Data Solutions and are for reference only. Contact the school directly to verify enrollment eligibility.
Price & Sales History for 85 Frybrook Dr
Date
Details
Price
Change
Source
7/07/2026
Sold
$1,460,000
0.69%
MLS
5/19/2026
Price Reduced
$1,450,000
-6.45%
MLS
4/29/2026
Price Reduced
$1,550,000
-2.82%
MLS
3/23/2026
Listed
$1,595,000
—
MLS
Disclaimer: Historical sales information is derived from public records provided by the county offices. Information is not guaranteed and should be independently verified.
85 Fry Brook Drive, East Greenwich, RI 02818 (MLS# 1403125) is a Single Family property that was sold at $1,460,000 on July 07, 2026. Want to learn more about 85 Fry Brook Drive? Do you have questions about finding other Single Family real estate for sale in East Greenwich? You can browse all East Greenwich real estate or contact a Coldwell Banker agent to request more information.