This is a carousel with tiles that activate property listing cards. Use the previous and next buttons to navigate.
1/1
$1,460,000
This is a carousel with tiles that activate property listing cards. Use the previous and next buttons to navigate.
1/1
Property Description
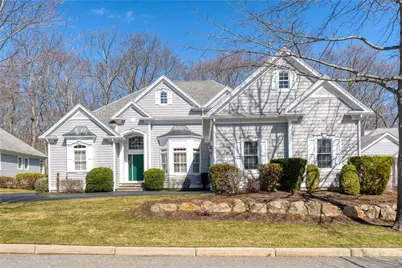
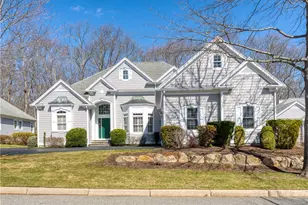
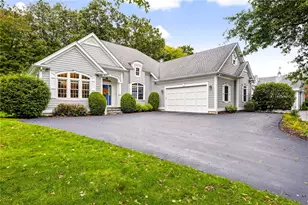
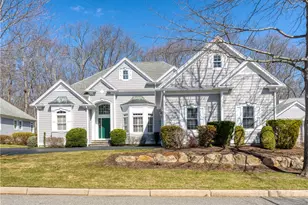
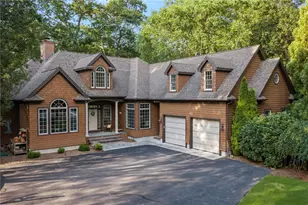
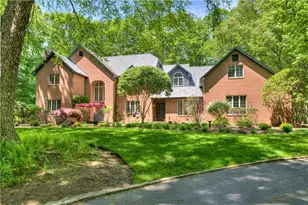
Sophisticated living in this pristine new offering at the exclusive Residences at Fry Brook, a premier over-55 community. This freestanding home blends the privacy of independent living with the ease of condominium ownership. Custom built in 2007 this property blends timeless New England architecture with refined modern luxury. Masterfully designed with exceptional craftmanship this home features an open floor plan ideal for everyday living and grand entertaining. Situated on the largest lot in the development this home boasts 3 bedrooms, 3.5 bathrooms with almost every imaginable upgrade. From the moment you walk in the front door you are welcomed by a grand foyer that sets the stage for this captivating property. A primary suite on one wing of the house is a true retreat with oversized windows, a dressing table, large walk-in closets, custom cabinetry and spa-like bathroom. Distinctive dining room, dramatic living room, chef's kitchen, sunroom, full bath, second bedroom and den complete the first level. Upstairs is a den, office and half bath. The walkout lower level has great lighting and includes family room, game area, potential bedroom, full bath, gym, laundry room and workshop. Two car garage, whole house generator, cedar closet and more. Inground pool and clubhouse provide great summer entertaining. This home is more than a residence. . .its a lifestyle of comfort, elegance and distinction.
Full Property Details
Full Property Details for 85 Frybrook Dr
General
- Sold For: $1,460,000
- HOA FEE: $570/month
- Taxes: $16,794 (2025)
- Status: Closed
- Type: Condo
- Source: STWMLS
- MLS ID: 1403209
- Added to Site: 108 day(s) ago
Interior
- Number of Rooms: 7
- Interior Features: Attic, Cedar Closet(s), Cathedral Ceiling(s), High Ceilings, Interior Steps, Tub Shower, Vaulted Ceiling(s), Jetted Tub, Cable TV
- Fireplace: Yes
- Number of Fireplaces: 1
- Fireplace(s): Gas
- Appliances: Dryer, Dishwasher, Exhaust Fan, Disposal, Gas Water Heater, Microwave, Oven, Range, Refrigerator, Range Hood, Water Heater, Washer
- Flooring: Ceramic Tile, Hardwood
Rooms
Bathrooms
- Total Bathrooms: 4
- Full Bathrooms: 3
- Half Bathrooms: 1
Bedrooms
- Total Bedrooms: 3
Other Rooms
- Laundry: In Unit
Additional Information
- Shared Amenities: Pool, Recreation Facilities
- Pool: Yes
- Pool Description: In Ground, Community
- Spa: Yes
- Security/Safety: Security System Owned
Exterior
- Exterior Features: Deck, Sprinkler/Irrigation, Paved Driveway
- Porch/Patio/Deck: Deck
Parking
- Garage: Yes
- Attached garage: Yes
- Garage Spaces: 2
- Covered Spaces: 2
- Total Spaces: 6
- Parking Features: Assigned, Attached, Garage, Garage Door Opener
Location
- County: Kent
- Subdivision: Fry Brook, Middle Road
- Building Name: Residences at Fry Brook
- Near Highway: Yes
Community
- Assoc. Fees Include: Insurance, Maintenance Grounds, Parking, Pool(s), Recreation Facilities, Sewer, Snow Removal, Water
- Pets Allowed: Yes
Heating & Cooling
- Central air: Yes
- Air Conditioning: Yes
- Cooling Type: Central Air Conditioning
- Heating Type: Forced Air, Gas, Zoned
Utilities
- Sewer: Connected, Public Sewer
- Water: Connected, Public, Water Tap Fee
- Utility Description: Sewer Connected
Structural Information
- Detached/Attached: Detached
- Construction: Plaster, Clapboard
- Basement: Yes
- Basement Desc.: Exterior Entry, Full, Interior Entry, Partially Finished
- Entry Floor Number: 1
- Entry Location: First Floor Access
- Stories/Levels: 2
- Building Size: 4701
- Square Feet: 4,701
- Living Area: 4,701 Sq. Ft.
- Finished Total: 4,701 Sq. Ft.
- Finished Above Grnd: 2,801 Sq. Ft.
- Finished Below Grnd: 1,900 Sq. Ft.
- Year Built: 2007
Lot Features
- Lot Features: Cul-De-Sac, Private, Paved, Secluded, Sprinkler System, Wooded
Water Features
- Water Front Desc.: Walk to Water
Financial Considerations
- Association Fee: $570
- Assoc Fee Freq.: Monthly
- Tax Amount: $16,794
- Tax Year: 2025
Disclosures and Reports
- Property ID: 85FRYBROOKDREGRN
- Lot Number: 96
Listed by Mott & Chace Sotheby's Intl.
Sold by RE/MAX Professionals

Get Pre-Approved Today
Schools
Schools serving 85 Frybrook Dr
School District:East Greenwich School District
| Name | Grades | Distance |
|---|---|---|
Meadowbrook Farms School 2 Chestnut Drive, East Greenwich, RI 02818 | PK-2 | 1.2 mi |
George Hanaford School 200 Middle Road, East Greenwich, RI 02818 | 3-5 | 1.5 mi |
Archie R. Cole Middle School 100 Cedar Avenue, East Greenwich, RI 02818 | 6-8 | 1.8 mi |
East Greenwich High School 300 Avenger Drive, East Greenwich, RI 02818 | 9-12 | 1 mi |
Disclaimer:
School attendance boundaries provided by ATTOM Data Solutions and are for reference only. Contact the school directly to verify enrollment eligibility.
Price & Sales History for 85 Frybrook Dr
Date
Details
Price
Change
Source
7/07/2026
Sold
$1,460,000
0.69%
MLS
5/19/2026
Price Reduced
$1,450,000
-6.45%
MLS
4/29/2026
Price Reduced
$1,550,000
-2.82%
MLS
3/23/2026
Listed
$1,595,000
—
MLS
Disclaimer: Historical sales information is derived from public records provided by the county offices. Information is not guaranteed and should be independently verified.
85 Fry Brook Drive, East Greenwich, RI 02818 (MLS# 1403209) is a Condo property that was sold at $1,460,000 on July 07, 2026. Want to learn more about 85 Fry Brook Drive? Do you have questions about finding other Condo real estate for sale in East Greenwich? You can browse all East Greenwich real estate or contact a Coldwell Banker agent to request more information.