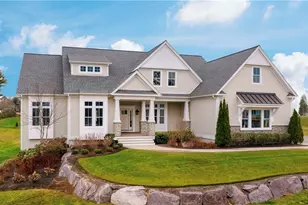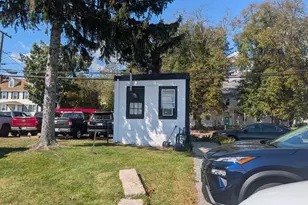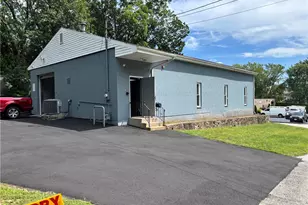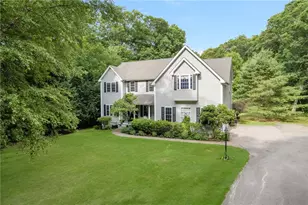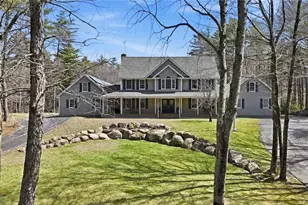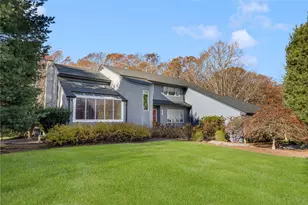

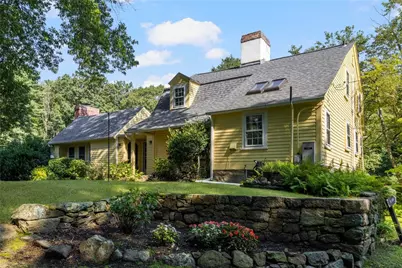
This is a carousel with tiles that activate property listing cards. Use the previous and next buttons to navigate.
$1,250,000 Coming Soon
This is a carousel with tiles that activate property listing cards. Use the previous and next buttons to navigate.
Full Property Details for 941 Carrs Pond Rd
General
- Price: $1,250,000
- Taxes: $7,442 (2026)
- Status: Coming Soon
- Type: Single Family
- Source: STWMLS
- MLS ID: 1423623
- Updated: 9/18/2026
- Added to Site: 23 day(s) ago
Business
- Business Type: Other
Interior
- Number of Rooms: 7
- Interior Features: Attic, Wet Bar, Cedar Closet(s), Cathedral Ceiling(s), High Ceilings, Interior Steps, Storage, Skylights, Tub Shower, Vaulted Ceiling(s), Jetted Tub, Wine Cellar, Wood Burning Stove
- Fireplace: Yes
- Number of Fireplaces: 6
- Fireplace(s): Masonry, Stone
- Appliances: Dryer, Dishwasher, Exhaust Fan, Disposal, Microwave, Oven, Oil Water Heater, Range, Refrigerator, Water Heater, Washer
- Flooring: Ceramic Tile, Hardwood, Wood
Rooms
Bathrooms
- Total Bathrooms: 3
- Full Bathrooms: 3
Bedrooms
- Total Bedrooms: 3
Additional Information
- Spa: Yes
- Tennis: Yes
Exterior
- Exterior Features: Deck, Porch, Patio, Paved Driveway
- Porch/Patio/Deck: Deck, Patio, Porch
Parking
- Parking Features: No Garage
Location
- County: Kent
- Subdivision: Carr's Pond
Heating & Cooling
- Central air: Yes
- Air Conditioning: Yes
- Cooling Type: Attic Fan, Central Air Conditioning
- Heating Type: Baseboard, Ductless, Hot Water, Oil, Zoned
Utilities
- Sewer: Septic Tank
- Water: Private, Well
- Well: Yes
Structural Information
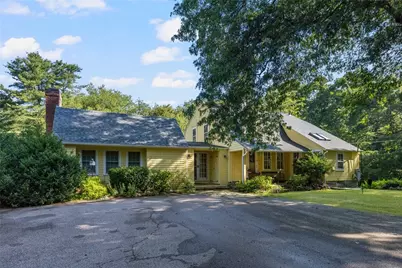
- Architectural Style: Historic/Antique
- Detached/Attached: Detached
- Construction: Drywall, Plaster, Clapboard, Shingle Siding
- Basement: Yes
- Basement Desc.: Exterior Entry, Full, Interior Entry, Unfinished
- Windows: Skylight(s), Storm Window(s)
- Doors: Storm Door(s)
- Stories/Levels: 2
- Building Size: 2194
- Square Feet: 2,194
- Living Area: 2,194 Sq. Ft.
- Finished Total: 2,194 Sq. Ft.
- Finished Above Grnd: 2,194 Sq. Ft.
- Year Built: 1725
- Property Condition: Fixer
Additional Structures
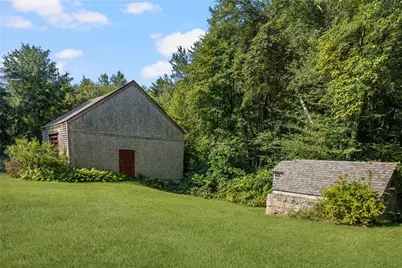
- Other Structures: Barn(s), Outbuilding
Lot Features
- Lot Size (Acres): 14.8404
- Lot Size (Sq. Ft.): 646,446
- Lot Size: 646446
- Lot Features: Multiple lots, Private, Paved, Secluded, Wooded
Horse Property
- Horse Property: Yes
- Horse Facility Desc.: Horses Allowed
Water Features
- Water Front Desc.: Water Access, Waterfront
Financial Considerations
- Tax Amount: $7,442
- Tax Year: 2026
Disclosures and Reports
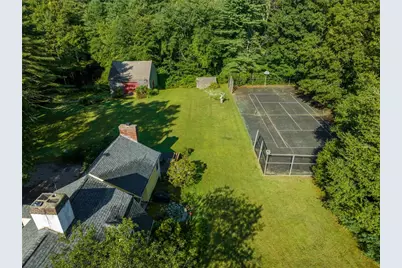
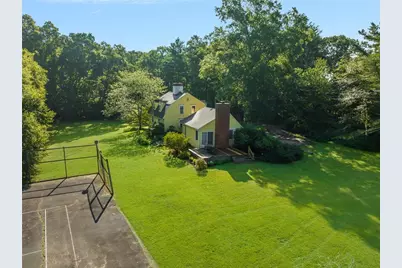
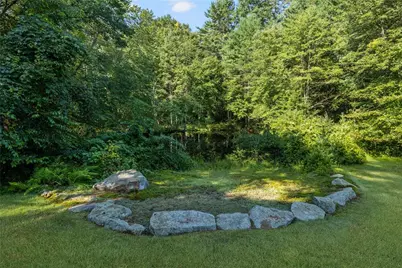
- Inclusions: Subdivision possible per town zoning. Eligible for Historic Register. Consists of house, barn, smokehouse, man-made pond, tennis court. Horses permitted.
- Property ID: 941CARRSPONDRDEGRN
- Lot Number: 15E, 0004
Listed by RE/MAX Professionals
Schools serving 941 Carrs Pond Rd
| Name | Grades | Distance |
|---|---|---|
Archie R. Cole Middle School 100 Cedar Avenue, East Greenwich, RI 02818 | 6-8 | 4.4 mi |
East Greenwich High School 300 Avenger Drive, East Greenwich, RI 02818 | 9-12 | 3.2 mi |
Price & Sales History for 941 Carrs Pond Rd
Tax History for 941 Carrs Pond Rd
Estimate the Cost for 941 Carrs Pond Rd
941 Carrs Pond Road, East Greenwich, RI 02818 (MLS# 1423623) is a Single Family property with 3 bedrooms and 3 full bathrooms. 941 Carrs Pond Road is currently listed for $1,250,000 and was received on September 17, 2026. Want to learn more about 941 Carrs Pond Road? Do you have questions about finding other Single Family real estate for sale in East Greenwich? You can browse all East Greenwich real estate or contact a Coldwell Banker agent to request more information.