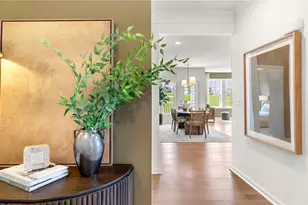
This is a carousel with tiles that activate property listing cards. Use the previous and next buttons to navigate.
1/1
$655,535
This is a carousel with tiles that activate property listing cards. Use the previous and next buttons to navigate.
1/1
Property Description
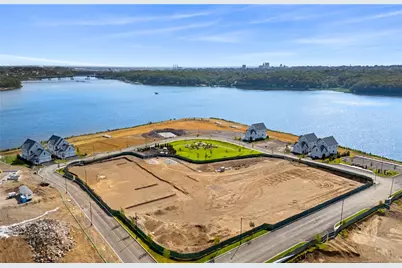
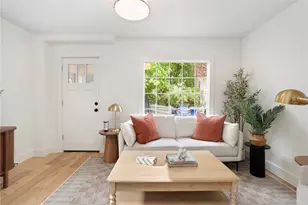
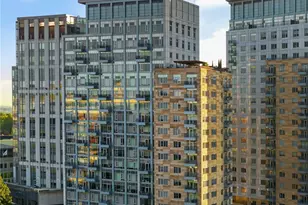
The corner-unit Lincoln offers 1,582 sq. ft. of modern, open-concept living centered around a spacious kitchen with granite or quartz countertops and a large island. Enjoy 9' ceilings, engineered hardwood flooring in select areas, and ceramic tile in all baths. Bathrooms also feature granite or quartz finishes. Located at Riverview at East Point, this picturesque riverside community along the Seekonk River is less than 15 minutes from downtown Providence, blending coastal serenity with urban convenience. All homes include the Pulte 10-Year Protection Plan.
Full Property Details
Full Property Details for 141 E Pt Dr #401
General
- Sold For: $655,535
- HOA FEE: $526/month
- Taxes: $13 (2025)
- Status: Closed
- Type: Condo
- Source: STWMLS
- MLS ID: 1395480
- Added to Site: 386 day(s) ago
Interior
- Number of Rooms: 6
- Fireplace(s): None
- Appliances: Electric Water Heater
- Flooring: Carpet, Ceramic Tile, Hardwood
Rooms
Bathrooms
- Total Bathrooms: 2
- Full Bathrooms: 2
Bedrooms
- Total Bedrooms: 2
Other Rooms
- Laundry: In Unit
Parking
- Garage: Yes
- Attached garage: Yes
- Garage Spaces: 2
- Covered Spaces: 2
- Total Spaces: 4
- Parking Features: Assigned, Attached, Garage
Location
- County: Providence
- Building Name: East Point
Community
- Assoc. Fees Include: Hot Water, Insurance, Sewer, Snow Removal, Trash
- Units Assoc/Comm: 133
- Pets Allowed: Yes
Heating & Cooling
- Central air: Yes
- Air Conditioning: Yes
- Cooling Type: Central Air Conditioning
- Heating Type: Electric, Forced Air, Heat Pump
Utilities
- Sewer: Public Sewer
- Water: Public
Structural Information
- Architectural Style: High-Rise
- Structure Type: High Rise
- Detached/Attached: Detached
- Construction: Vinyl Siding
- Basement Desc.: None
- Entry Floor Number: 4
- Stories/Levels: 5
- Building Size: 1582
- Square Feet: 1,582
- Living Area: 1,582 Sq. Ft.
- Finished Total: 1,582 Sq. Ft.
- Finished Above Grnd: 1,582 Sq. Ft.
- Year Built: 2025
- Property Condition: Under Construction
Financial Considerations
- Association Fee: $526
- Assoc Fee Freq.: Monthly
- Tax Amount: $13.07
- Tax Year: 2025
Disclosures and Reports
- Inclusions: Photos are of a similar model home. Do not represent actual home for sale. 2 pet restrictions. Agents must register clients. New Construction, occupancy 2026
- Property ID: 141EASTPOINTDR401EPRO
Listed and Sold by Pulte Homes of New England

Get Pre-Approved Today
Schools
Schools serving 141 E Pt Dr #401
School District:East Providence School District
| Name | Grades | Distance |
|---|---|---|
East Providence High School 2000 Pawtucket Avenue, East Providence, RI 02914 | 9-12 | 1.6 mi |
Disclaimer:
School attendance boundaries provided by ATTOM Data Solutions and are for reference only. Contact the school directly to verify enrollment eligibility.
Price & Sales History for 141 E Pt Dr #401
Date
Details
Price
Change
Source
9/17/2026
Sold
$655,535
2.27%
MLS
9/17/2025
Listed
$640,995
—
MLS
Disclaimer: Historical sales information is derived from public records provided by the county offices. Information is not guaranteed and should be independently verified.
141 East Point Drive #401, East Providence, RI 02916 (MLS# 1395480) is a Condo property that was sold at $655,535 on September 17, 2026. Want to learn more about 141 East Point Drive #401? Do you have questions about finding other Condo real estate for sale in East Providence? You can browse all East Providence real estate or contact a Coldwell Banker agent to request more information.