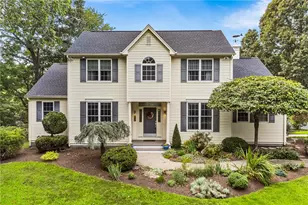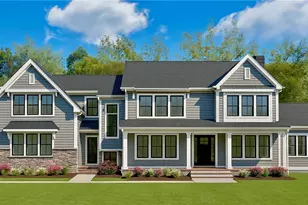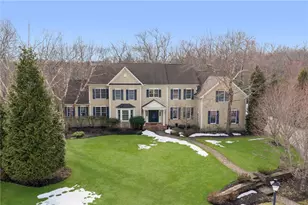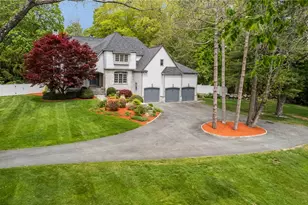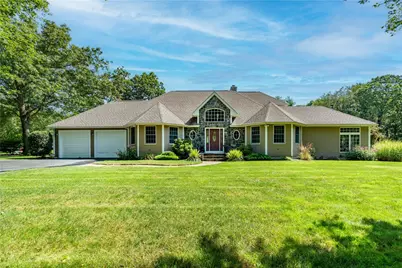
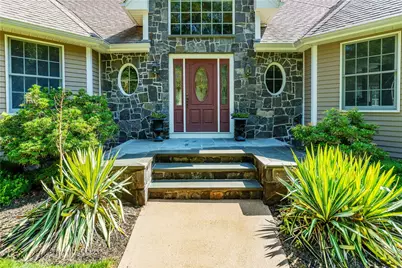
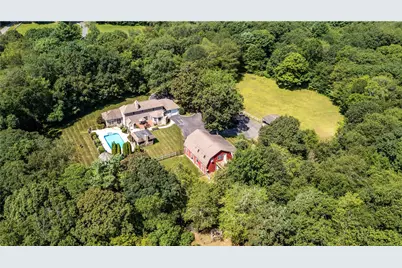
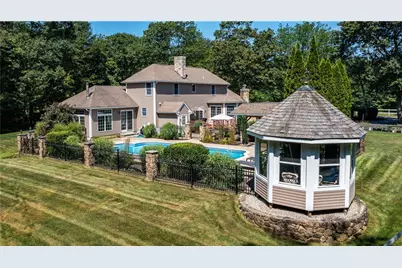
This is a carousel with tiles that activate property listing cards. Use the previous and next buttons to navigate.
$2,125,000 Just Listed
This is a carousel with tiles that activate property listing cards. Use the previous and next buttons to navigate.
Full Property Details for 41 Edie's Ln
General
- Price: $2,125,000
- HOA FEE: $100/month
- HOA FEE FREQ.: Annually
- Taxes: $9,551 (2025)
- Status: Active
- Type: Single Family
- Source: STWMLS
- MLS ID: 1422194
- Updated: 9/5/2026
- Added to Site: 4 day(s) ago
Business
- Business Type: Other
Interior
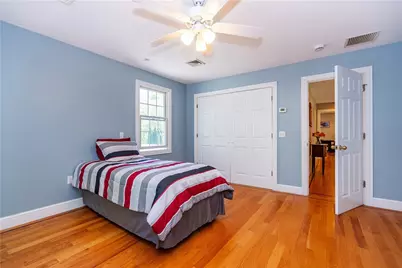
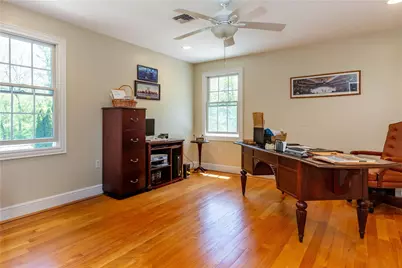
- Number of Rooms: 10
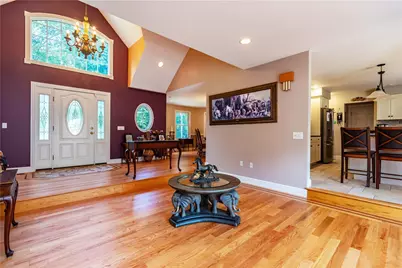
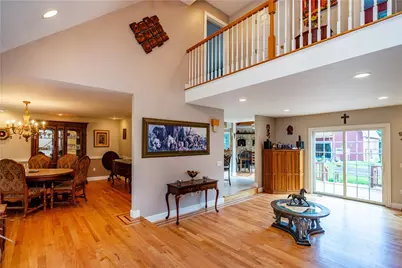
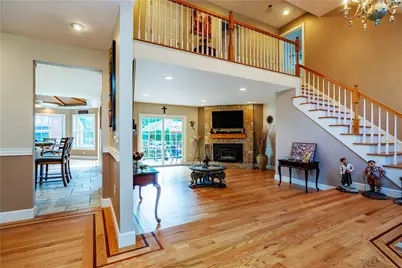
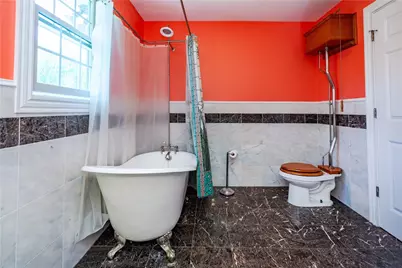
- Interior Features: Attic, Wet Bar, Bathtub, Cathedral Ceiling(s), High Ceilings, Interior Steps, Skylights, Stall Shower, Tub Shower, Vaulted Ceiling(s), Central Vacuum, Jetted Tub, Storage, Cable TV, Utility Room, Workshop
- Fireplace: Yes
- Number of Fireplaces: 2
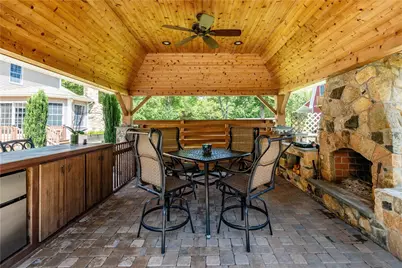
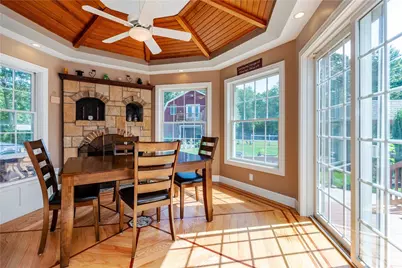
- Fireplace(s): Masonry, Stone
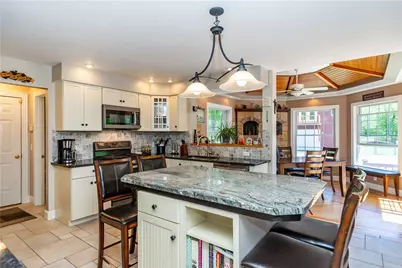
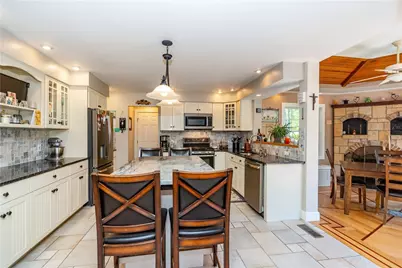
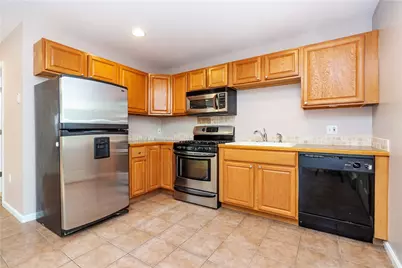
- Appliances: Dryer, Dishwasher, Exhaust Fan, Microwave, Oven, Oil Water Heater, Range, Refrigerator, Range Hood, Water Heater, Washer
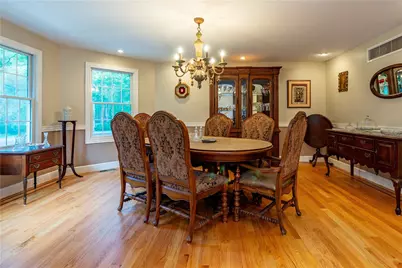
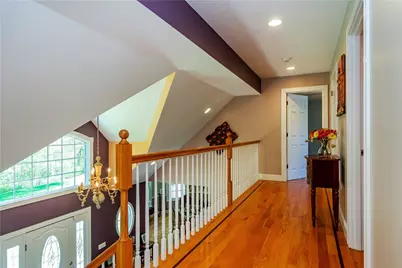
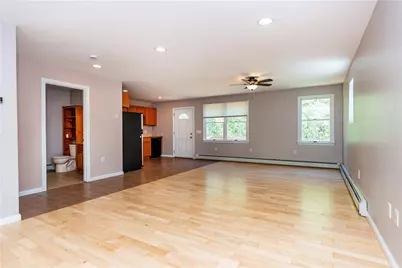
- Flooring: Ceramic Tile, Hardwood, Other
Rooms
Bathrooms
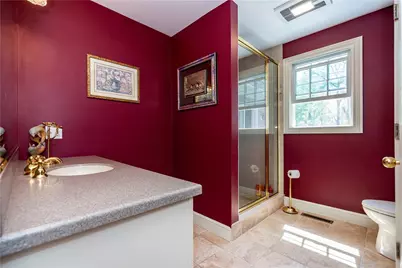
- Total Bathrooms: 4
- Full Bathrooms: 3
- Half Bathrooms: 1
Bedrooms
- Total Bedrooms: 3
Additional Information
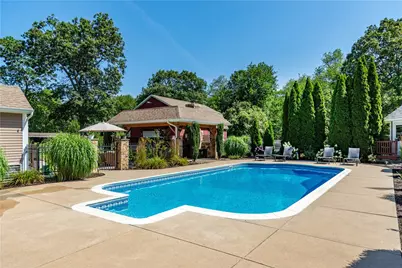
- Pool: Yes
- Pool Description: In Ground, Salt Water
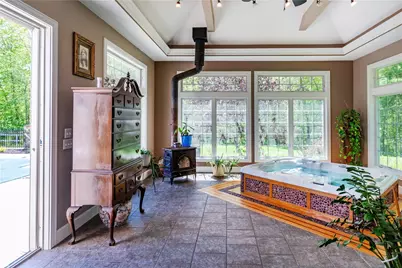
- Spa: Yes
- Spa Description: Hot Tub
Exterior
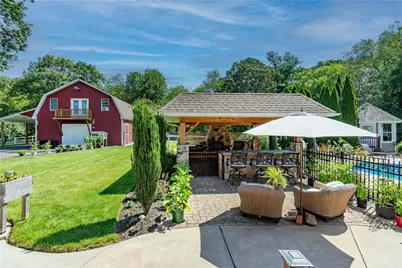
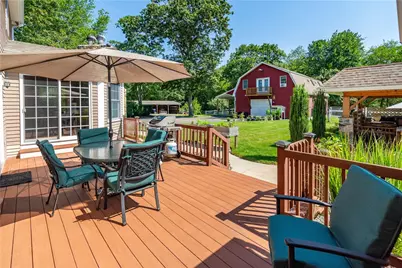
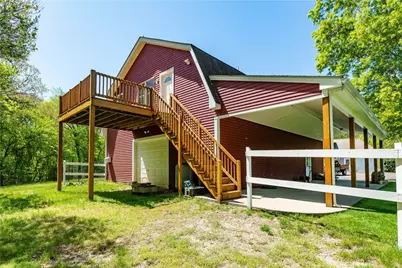
- Exterior Features: Balcony, Deck, Patio, Sprinkler/Irrigation, Paved Driveway
- Porch/Patio/Deck: Balcony, Deck, Patio, Porch, Screened
Parking
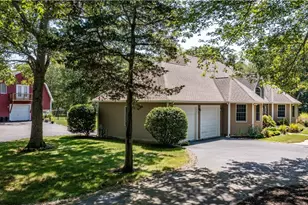
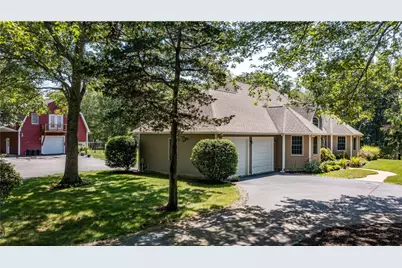
- Garage: Yes
- Attached garage: Yes
- Garage Spaces: 2
- Covered Spaces: 2
- Total Spaces: 14
- Parking Features: Attached, Garage
Location
- County: Washington
- Subdivision: Exeter Country Club/Ten Rod Road
- Near Highway: Yes
Heating & Cooling
- Central air: Yes
- Air Conditioning: Yes
- Cooling Type: Central Air Conditioning
- Heating Type: Baseboard, Forced Air, Hot Water, Oil, Zoned
Utilities
- Sewer: Septic Tank
- Water: Private, Well
- Well: Yes
- Utility Description: Underground Utilities
Structural Information
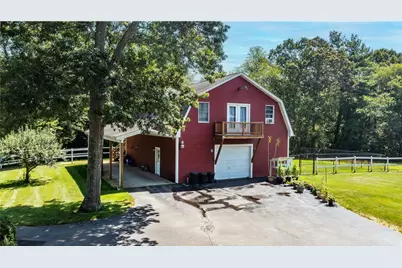
- Architectural Style: Ranch
- Detached/Attached: Detached
- Construction: Drywall, Plaster, Brick, Clapboard, Masonry, Other, Shingle Siding, Wood Siding
- Basement: Yes
- Basement Desc.: Full, Partially Finished, Walk-Out Access
- Windows: Skylight(s), Thermal Windows
- Stories/Levels: 2
- Building Size: 3647
- Square Feet: 3,647
- Living Area: 3,647 Sq. Ft.
- Finished Total: 3,647 Sq. Ft.
- Finished Above Grnd: 2,647 Sq. Ft.
- Finished Below Grnd: 1,000 Sq. Ft.
- Year Built: 2002
Additional Structures
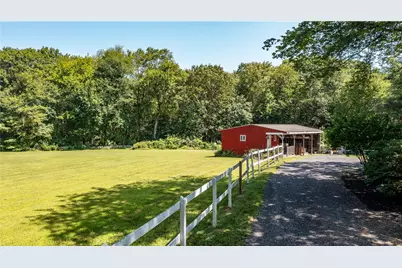
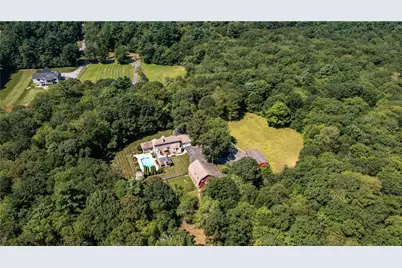
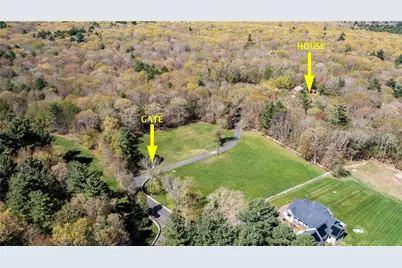
- Other Structures: Barn(s), Guest House, Outbuilding
Lot Features
- Lot Size (Acres): 18.67
- Lot Size (Sq. Ft.): 813,265
- Lot Size: 813265
- Lot Features: Corner Lot, Cul-De-Sac, Multiple lots, Private, Secluded, Sprinkler System, Wooded
- Fencing (Description): Fenced
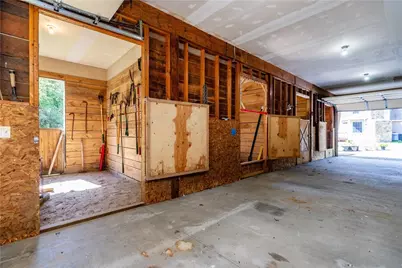
Horse Property
- Horse Property: Yes
- Horse Facility Desc.: Horses Allowed, Stable(s)
Financial Considerations
- Association Fee: $1,200
- Assoc Fee Freq.: Annually
- Tax Amount: $9,551
- Tax Year: 2025
Disclosures and Reports
- Property ID: 41EDIE'SLANEEXET
- Block: 2
- Lot Number: 2
Listed by Flagship Real Estate Advisors
Schools serving 41 Edie's Ln
| Name | Grades | Distance |
|---|---|---|
Wawaloam School 100 Victory Highway, Exeter, RI 02822 | K-1 | 3.1 mi |
Metcalf School 30 Nooseneck Hill Road, Exeter, RI 02822 | 2-6 | 4.2 mi |
Exeter-West Greenwich Regional Junior High School 930 Nooseneck Hill Road, West Greenwich, RI 02817 | 7-8 | 4 mi |
Exeter-West Greenwich Regional High School 930 Nooseneck Hill Road, West Greenwich, RI 02817 | 9-12 | 4 mi |
Price & Sales History for 41 Edie's Ln
Tax History for 41 Edie's Ln
Estimate the Cost for 41 Edie's Ln
41 Edie's Lane, Exeter, RI 02822 (MLS# 1422194) is a Single Family property with 3 bedrooms, 3 full bathrooms and 1 partial bathroom. 41 Edie's Lane is currently listed for $2,125,000 and was received on September 01, 2026. Want to learn more about 41 Edie's Lane? Do you have questions about finding other Single Family real estate for sale in Exeter? You can browse all Exeter real estate or contact a Coldwell Banker agent to request more information.