This is a carousel with tiles that activate property listing cards. Use the previous and next buttons to navigate.
1/44
$949,000 Just Listed
This is a carousel with tiles that activate property listing cards. Use the previous and next buttons to navigate.
1/44
Property Description
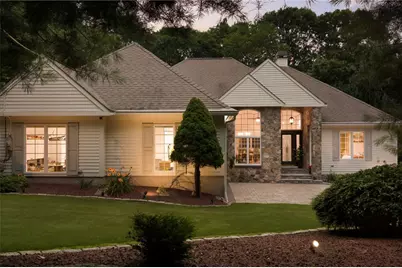
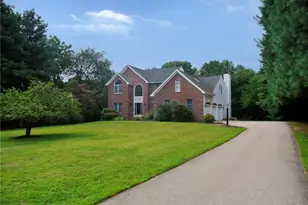
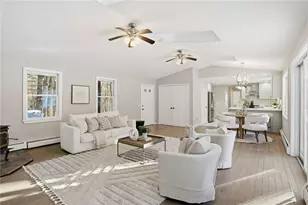
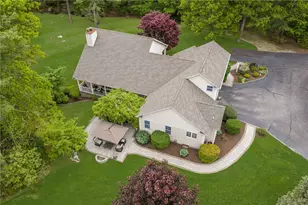
Beautifully renovated and impeccably maintained, this custom ranch is privately nestled on 2 lush acres in the sought-after Beechwood Estates. The heart of the home is the stunning newly renovated kitchen, featuring custom cabinetry, quartz countertops, new stainless-steel appliances, and an inviting eat-in area that opens seamlessly to the main living spaces. Vaulted ceilings, gleaming hardwood floors, crown molding, raised paneling, architectural columns, and a cozy gas fireplace create an elegant yet comfortable atmosphere throughout. The spacious primary suite serves as a private retreat with a custom walk-in closet, beautifully renovated spa-like bath with a walk-in shower and sliding plantation shutters leading to the expansive rear deck. Two additional first-floor bedrooms share a convenient Jack-and-Jill bath, while a newly added mudroom enhances everyday functionality. The finished walkout lower level expands the living space with a private efficiency in-law suite, media room, home office, full bath, and abundant storage. Designed for entertaining, the living room opens to an impressive 45-foot composite deck complete with a remote-controlled awning and natural gas hookup for grilling and whole house generator for piece of mind. The professionally landscaped grounds feature underground sprinklers, landscape lighting, and striking stonework that beautifully showcase the home's curb appeal.
Full Property Details
Full Property Details for 5 Woodbine Ln
General
- Price: $949,000
- Taxes: $9,980 (2025)
- Status: Active
- Type: Single Family
- Source: STWMLS
- MLS ID: 1417641
- Updated: 7/16/2026
- Added to Site: 1 day(s) ago
Interior
- Number of Rooms: 9
- Interior Features: Tub Shower
- Fireplace: Yes
- Number of Fireplaces: 1
- Fireplace(s): Gas
- Appliances: Dryer, Dishwasher, Gas Water Heater, Microwave, Oven, Range, Refrigerator, Washer
- Flooring: Carpet, Ceramic Tile, Hardwood
Rooms
Bathrooms
- Total Bathrooms: 4
- Full Bathrooms: 3
- Half Bathrooms: 1
Bedrooms
- Total Bedrooms: 3
Additional Information
- Spa: Yes
- Spa Description: Hot Tub
Exterior
- Exterior Features: Deck, Patio, Sprinkler/Irrigation, Paved Driveway
- Porch/Patio/Deck: Deck, Patio
Parking
- Garage: Yes
- Attached garage: Yes
- Garage Spaces: 2
- Covered Spaces: 2
- Total Spaces: 8
- Parking Features: Attached, Garage
Location
- County: Washington
- Subdivision: Beechwood Estates
Heating & Cooling
- Central air: Yes
- Air Conditioning: Yes
- Cooling Type: Central Air Conditioning
- Heating Type: Forced Air, Gas
Utilities
- Sewer: Septic Tank
- Water: Well
- Well: Yes
Structural Information
- Architectural Style: Ranch
- Detached/Attached: Detached
- Construction: Drywall, Plaster, Clapboard, Wood Siding
- Basement: Yes
- Basement Desc.: Exterior Entry, Full, Interior Entry, Partially Finished
- Windows: Storm Window(s), Thermal Windows
- Doors: Storm Door(s)
- Stories/Levels: 2
- Building Size: 3700
- Square Feet: 3,700
- Living Area: 3,700 Sq. Ft.
- Finished Total: 3,700 Sq. Ft.
- Finished Above Grnd: 2,000 Sq. Ft.
- Finished Below Grnd: 1,700 Sq. Ft.
- Year Built: 1995
Additional Structures
- Other Structures: Outbuilding
Lot Features
- Lot Size (Acres): 2.09
- Lot Size (Sq. Ft.): 91,040
- Lot Size: 91040
- Lot Features: Sprinkler System, Wooded
Financial Considerations
- Tax Amount: $9,980
- Tax Year: 2025
Disclosures and Reports
- Property ID: 5WOODBINELANEEXET
- Block: 4
- Lot Number: 25
Listed by RI Real Estate Services
Get Pre-Approved Today
Schools
Schools serving 5 Woodbine Ln
School District:Exeter-West Greenwich Regional School District
| Name | Grades | Distance |
|---|---|---|
Wawaloam School 100 Victory Highway, Exeter, RI 02822 | K-1 | 5.9 mi |
Metcalf School 30 Nooseneck Hill Road, Exeter, RI 02822 | 2-6 | 7.5 mi |
Exeter-West Greenwich Regional Junior High School 930 Nooseneck Hill Road, West Greenwich, RI 02817 | 7-8 | 7.7 mi |
Exeter-West Greenwich Regional High School 930 Nooseneck Hill Road, West Greenwich, RI 02817 | 9-12 | 7.7 mi |
Disclaimer:
School attendance boundaries provided by ATTOM Data Solutions and are for reference only. Contact the school directly to verify enrollment eligibility.
Price & Sales History for 5 Woodbine Ln
Date
Details
Price
Change
Source
7/16/2026
Listed
$949,000
24.21%
MLS
9/30/2022
Sold
$764,000
—
Public Record
Disclaimer: Historical sales information is derived from public records provided by the county offices. Information is not guaranteed and should be independently verified.
Tax History
Tax History for 5 Woodbine Ln
Year
Property Taxes
Change
Tax Assessment
Change
2025
$9,980
28%
$676,600
—
2024
$7,774
13%
$676,600
41%
2023
$6,852
2%
$480,200
—
2022
$6,694
2%
$480,200
—
2021
$6,588
-1%
$480,200
12%
2020
$6,650
—
$427,100
—
Disclaimer: Historical tax information is derived from public records provided by the county offices. Information is not guaranteed and should be independently verified.
Estimate the Cost
Estimate the Cost for 5 Woodbine Ln
5 Woodbine Lane, Exeter, RI 02822 (MLS# 1417641) is a Single Family property with 3 bedrooms, 3 full bathrooms and 1 partial bathroom. 5 Woodbine Lane is currently listed for $949,000 and was received on July 16, 2026. Want to learn more about 5 Woodbine Lane? Do you have questions about finding other Single Family real estate for sale in Exeter? You can browse all Exeter real estate or contact a Coldwell Banker agent to request more information.