This is a carousel with tiles that activate property listing cards. Use the previous and next buttons to navigate.
1/49
$650,000 Sale Pending
This is a carousel with tiles that activate property listing cards. Use the previous and next buttons to navigate.
1/49
Property Description
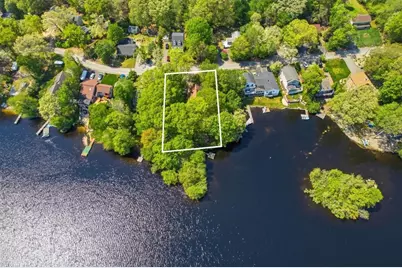
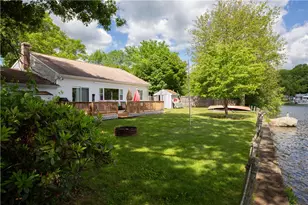
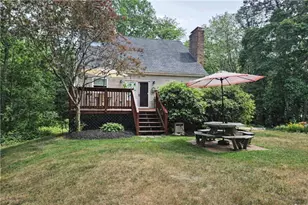
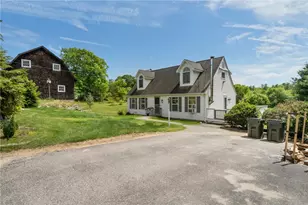
Imagine starting your day with coffee on the deck as the sun rises over the water, watching eagles soar overhead & herons glide across the water. Welcome to life on Boone Lake, where every season brings something special! This renovated 2-3 bedroom, 2 full bath waterfront home offers the year-round lakeside lifestyle you've been dreaming of. Set on a private 1/4 acre lot w/ ~100 feet of waterfront, the property features a private dock, large lakeside stone firepit & beautiful water views. Enjoy bass fishing, swimming, boating, or simply relaxing by the water. Updated kitchen w/ granite countertops, center island, peninsula seating, gas stove & updated lighting. The kitchen opens to spacious dining & living areas w/ hardwood floors & a wall of sliders showcasing breathtaking lake views. Expansive deck to enjoy outdoor dining, entertaining & spectacular sunsets. Main level spacious bedroom & full bath. Upstairs you'll find a second full bath, generous primary bedroom w/ lake views + a large guest bedroom/flex space, both w/ vaulted ceilings & oversized closets. The walkout lower level offers ~900sf future expansion potential! Generator hookup, updated electrical, water filtration system, and 2020 mini-split. Access to the private association beach & boat slip. Nearby Wood River, Arcadia, and Big River offer outstanding fishing, hiking, kayaking, and outdoor recreation, all while remaining conveniently close to shopping, dining, and major highways. Make this your legacy home!
Full Property Details
Full Property Details for 66 W Shore Dr
General
- Price: $650,000
- HOA FEE: $28/month
- HOA FEE FREQ.: Annually
- Taxes: $7,326 (2025)
- Status: Pending
- Type: Single Family
- Source: STWMLS
- MLS ID: 1411683
- Updated: 7/6/2026
- Added to Site: 46 day(s) ago
Interior
- Number of Rooms: 5
- Interior Features: Attic, Interior Steps, Storage, Tub Shower
- Fireplace(s): None
- Appliances: Dryer, Dishwasher, Exhaust Fan, Microwave, Oven, Oil Water Heater, Range, Refrigerator, Tankless Water Heater, Washer
- Flooring: Ceramic Tile, Hardwood, Carpet
Rooms
Bathrooms
- Total Bathrooms: 2
- Full Bathrooms: 2
Bedrooms
- Total Bedrooms: 2
Exterior
- Exterior Features: Deck, Porch
- Porch/Patio/Deck: Deck, Porch
Parking
- Total Spaces: 6
- Parking Features: No Garage
Location
- County: Washington
- Subdivision: Boone Lake
- Near Highway: Yes
Heating & Cooling
- Air Conditioning: Yes
- Cooling Type: Ductless, Heat Pump
- Heating Type: Baseboard, Ductless, Electric, Heat Pump, Hot Water, Oil, Zoned
Utilities
- Sewer: Septic Tank
- Water: Private, Well
- Well: Yes
Structural Information
- Architectural Style: Cape Cod
- Detached/Attached: Detached
- Construction: Drywall, Vinyl Siding
- Basement: Yes
- Basement Desc.: Full, Unfinished, Walk-Out Access
- Windows: Thermal Windows
- Doors: Storm Door(s)
- Stories/Levels: 2
- Building Size: 1428
- Square Feet: 1,428
- Living Area: 1,428 Sq. Ft.
- Finished Total: 1,428 Sq. Ft.
- Finished Above Grnd: 1,428 Sq. Ft.
- Year Built: 1996
Additional Structures
- Other Structures: Outbuilding
Lot Features
- Property View: Water
- Lot Size (Acres): 0.23
- Lot Size (Sq. Ft.): 10,019
- Lot Size: 10019
- Lot Features: Wooded, Waterfront
- Fencing (Description): Electric
Water Features
- Water Front: Yes
- Water View: Yes
- Water Front Desc.: Dock Access, Water Access, Waterfront
Financial Considerations
- Association Fee: $341
- Assoc Fee Freq.: Annually
- Tax Amount: $7,326
- Tax Year: 2025
Disclosures and Reports
- Inclusions: This property is part of a special lake tax district & association: Boone Lake Dam Management Association (BLDMD). Tax/Dam fee can be paid quarterly or for the year. Estimated Boone Lake Dam Management District tax for the budget being voted on in June is $491.56 (per year) for the 2027 Budget for 66 West Shore Dr. Property Subject to Probate Court Approval and 20 day appeal period afterwards (closing 45 days approximately).
- Property ID: 66WESTSHOREDREXET
- Block: 6
- Lot Number: 22
Listed by REMAX Revolution
Get Pre-Approved Today
Schools
Schools serving 66 W Shore Dr
School District:Exeter-West Greenwich Regional School District
| Name | Grades | Distance |
|---|---|---|
Metcalf School 30 Nooseneck Hill Road, Exeter, RI 02822 | 2-6 | 1.9 mi |
Wawaloam School 100 Victory Highway, Exeter, RI 02822 | K-1 | 2.9 mi |
Exeter-West Greenwich Regional Junior High School 930 Nooseneck Hill Road, West Greenwich, RI 02817 | 7-8 | 2.4 mi |
Exeter-West Greenwich Regional High School 930 Nooseneck Hill Road, West Greenwich, RI 02817 | 9-12 | 2.4 mi |
Disclaimer:
School attendance boundaries provided by ATTOM Data Solutions and are for reference only. Contact the school directly to verify enrollment eligibility.
Price & Sales History for 66 W Shore Dr
Date
Details
Price
Change
Source
5/29/2026
Listed
$650,000
—
MLS
Disclaimer: Historical sales information is derived from public records provided by the county offices. Information is not guaranteed and should be independently verified.
Tax History
Tax History for 66 W Shore Dr
Year
Property Taxes
Change
Tax Assessment
Change
2025
$7,326
28%
$496,700
—
2024
$5,707
8%
$496,700
34%
2023
$5,276
2%
$369,700
—
2022
$5,154
2%
$369,700
—
2021
$5,072
-3%
$369,700
11%
2020
$5,207
—
$334,400
—
Disclaimer: Historical tax information is derived from public records provided by the county offices. Information is not guaranteed and should be independently verified.
Estimate the Cost
Estimate the Cost for 66 W Shore Dr
66 West Shore Drive, Exeter, RI 02822 (MLS# 1411683) is a Single Family property with 2 bedrooms and 2 full bathrooms. 66 West Shore Drive is currently listed for $650,000 and was received on May 29, 2026. Want to learn more about 66 West Shore Drive? Do you have questions about finding other Single Family real estate for sale in Exeter? You can browse all Exeter real estate or contact a Coldwell Banker agent to request more information.