This is a carousel with tiles that activate property listing cards. Use the previous and next buttons to navigate.
1/1
$1,120,000
This is a carousel with tiles that activate property listing cards. Use the previous and next buttons to navigate.
1/1
Property Description
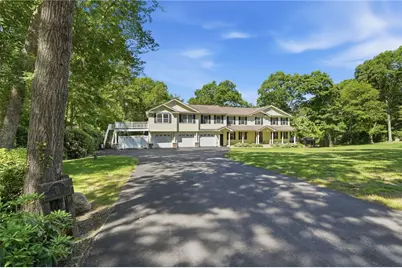
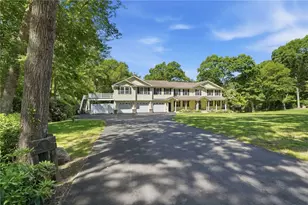
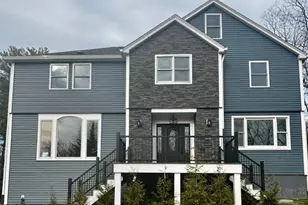
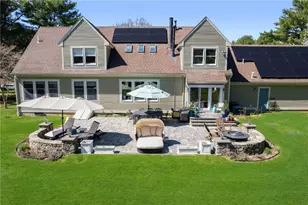
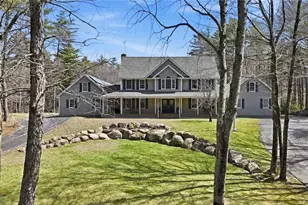
PRIVATE 12.7-ACRE ESTATE WITH GUEST RESIDENCE, BARN & CONSERVATION ACCESS Tucked away near the end of a quiet country drive, this exceptional 12.7-acre estate offers a rare combination of privacy, versatility, and natural beauty. Whether you're seeking a multi-generational retreat, equestrian property, hobby farm, home-based business headquarters, or simply room to live, work, & play surrounded by nature, 71 Rolling Hill Drive delivers. The main residence offers over 5,400 square feet of thoughtfully designed living space, complemented by a private guest residence ideal for extended family, guests, caregivers, or flexible living arrangements. Expansive windows frame peaceful woodland views, while multiple gathering spaces provide room for both everyday living and entertaining. Outside, the property truly shines. A heated 3-car garage, powered barn/workshop w/wood stove, hunter's cabin, open acreage, mature trees, and a meandering brook create endless opportunities for recreation, hobbies, animals, and outdoor enjoyment. Direct access to conservation land extends your backyard for hiking, exploring, and connecting with nature. Despite its private setting, the property remains conveniently located w/easy access to RI's beaches, universities, major highways, & nearby amenities. Properties offering this level of acreage, flexibility, and infrastructure are increasingly difficult to find. Experience the freedom and possibilities of country estate living at 71 Rolling Hill Drive.
Full Property Details
Full Property Details for 71 Rolling Hill Dr
General
- Sold For: $1,120,000
- Taxes: $11,055 (2025)
- Status: Closed
- Type: Single Family
- Source: STWMLS
- MLS ID: 1415035
- Added to Site: 76 day(s) ago
Interior
- Number of Rooms: 11
- Interior Features: Bathtub, Interior Steps, Stall Shower, Tub Shower, In-Law Floorplan, Storage
- Fireplace: Yes
- Number of Fireplaces: 1
- Fireplace(s): Masonry
- Appliances: Dryer, Dishwasher, Gas Water Heater, Microwave, Oven, Oil Water Heater, Range, Refrigerator, Washer
- Flooring: Ceramic Tile, Hardwood, Laminate, Carpet
Rooms
Bathrooms
- Total Bathrooms: 5
- Full Bathrooms: 4
- Half Bathrooms: 1
Bedrooms
- Total Bedrooms: 6
Exterior
- Exterior Features: Porch, Paved Driveway
- Porch/Patio/Deck: Porch
Parking
- Garage: Yes
- Attached garage: Yes
- Garage Spaces: 3
- Covered Spaces: 3
- Total Spaces: 11
- Parking Features: Attached, Garage
Location
- County: Washington
- Near Highway: Yes
Heating & Cooling
- Central air: Yes
- Air Conditioning: Yes
- Cooling Type: Central Air Conditioning, Ductless
- Heating Type: Baseboard, Propane, Oil, Zoned
Utilities
- Sewer: Septic Tank
- Water: Well
- Well: Yes
Structural Information
- Architectural Style: Colonial
- Detached/Attached: Detached
- Construction: Drywall, Vinyl Siding
- Basement: Yes
- Basement Desc.: Exterior Entry, Full, Interior Entry, Partially Finished
- Windows: Thermal Windows
- Stories/Levels: 2
- Building Size: 4545
- Square Feet: 4,545
- Living Area: 4,545 Sq. Ft.
- Finished Total: 4,545 Sq. Ft.
- Finished Above Grnd: 3,638 Sq. Ft.
- Finished Below Grnd: 907 Sq. Ft.
- Year Built: 1997
Additional Structures
- Other Structures: Barn(s), Outbuilding
Lot Features
- Lot Size (Acres): 12.7
- Lot Size (Sq. Ft.): 553,212
- Lot Size: 553212
- Lot Features: Cul-De-Sac, Wooded
Horse Property
- Horse Property: Yes
- Horse Facility Desc.: Horses Allowed
Water Features
- Water Front Desc.: River Front
Green Features
- Energy Efficient: HVAC, Water Heater
Financial Considerations
- Tax Amount: $11,055.57
- Tax Year: 2025
Disclosures and Reports
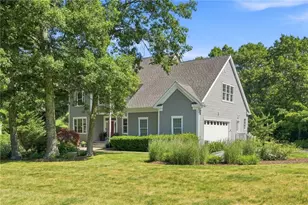
- Inclusions: Guest suite predates current ADU regulations and is not currently a separately permitted dwelling. It is an expansive second-floor bonus suite, over the garage, offering a full bath and flexible living space - ideal for guests, extended living, a home office, or a private home retreat. Patio is wired for a hot tub. House is wired for a generator. An outdoor wood fired boiler serves as a secondary heat source that will heat the whole house. The two exterior Ring camers and 1 Ring doorbell convey
- Property ID: 71ROLLINGHILLDREXET
- Block: 1
- Lot Number: 25
Listed by William Raveis Inspire
Sold by Serhant.

Get Pre-Approved Today
Schools
Schools serving 71 Rolling Hill Dr
School District:Exeter-West Greenwich Regional School District
| Name | Grades | Distance |
|---|---|---|
Wawaloam School 100 Victory Highway, Exeter, RI 02822 | K-1 | 1.6 mi |
Metcalf School 30 Nooseneck Hill Road, Exeter, RI 02822 | 2-6 | 3.2 mi |
Exeter-West Greenwich Regional Junior High School 930 Nooseneck Hill Road, West Greenwich, RI 02817 | 7-8 | 3.3 mi |
Exeter-West Greenwich Regional High School 930 Nooseneck Hill Road, West Greenwich, RI 02817 | 9-12 | 3.3 mi |
Disclaimer:
School attendance boundaries provided by ATTOM Data Solutions and are for reference only. Contact the school directly to verify enrollment eligibility.
Price & Sales History for 71 Rolling Hill Dr
Date
Details
Price
Change
Source
7/31/2026
Sold
$1,120,000
-6.59%
MLS
6/11/2026
Listed
$1,199,000
—
MLS
Disclaimer: Historical sales information is derived from public records provided by the county offices. Information is not guaranteed and should be independently verified.
71 Rolling Hill Drive, Exeter, RI 02822 (MLS# 1415035) is a Single Family property that was sold at $1,120,000 on July 31, 2026. Want to learn more about 71 Rolling Hill Drive? Do you have questions about finding other Single Family real estate for sale in Exeter? You can browse all Exeter real estate or contact a Coldwell Banker agent to request more information.