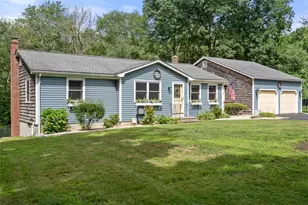
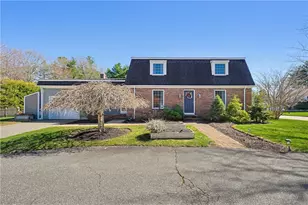
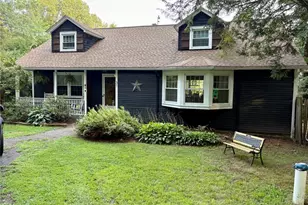
This is a carousel with tiles that activate property listing cards. Use the previous and next buttons to navigate.
1/50
$699,900
This is a carousel with tiles that activate property listing cards. Use the previous and next buttons to navigate.
1/50
Property Description
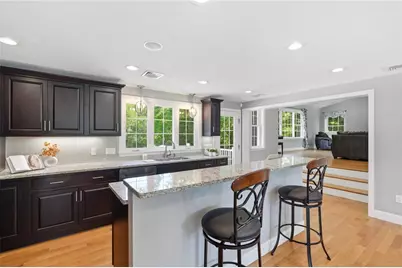
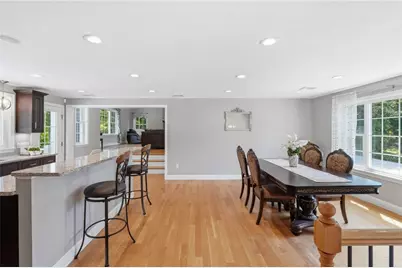
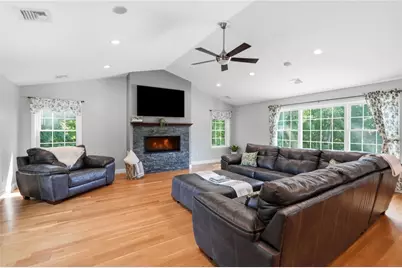
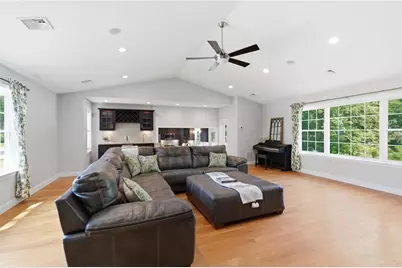
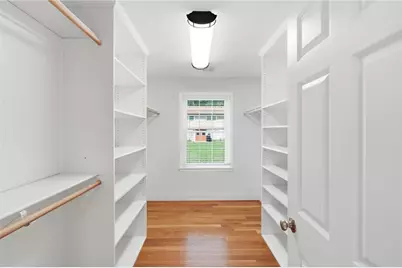
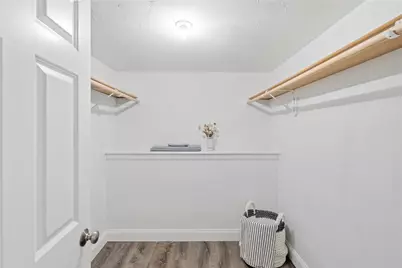
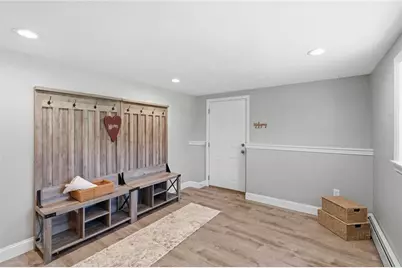
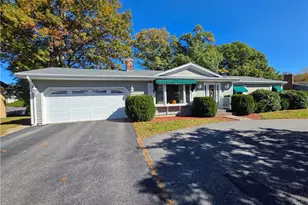
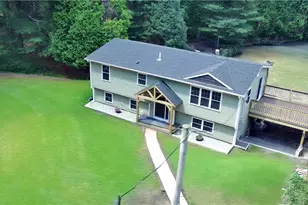
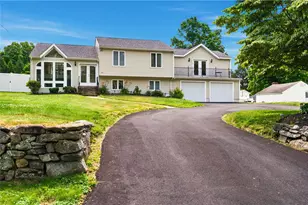
Welcome home to this stunning, stately residence nestled in the heart of Glocester! Completely renovated inside and out in 2018, this exceptional home offers 3 bedrooms, a dedicated office, and 3 full bathrooms with luxury finishes throughout. The sun-drenched great room features soaring vaulted ceilings, a floor-to-ceiling stone gas fireplace, custom wet bar, and built-in sound system perfect for entertaining. The chef's kitchen boasts granite countertops, stainless steel appliances, a center island with seating, a built-in beverage center, and direct access to the oversized Trex deck. Retreat to the impressive primary suite with vaulted ceilings, a walk-in closet, and a spa-like bath featuring a tiled walk-in shower and backlit mirrors. The walkout lower level offers an oversized mudroom, dedicated laundry room, office, full bath, and spacious bedroom with a walk-in closet. Outside, enjoy your private wooded backyard from the expansive low-maintenance deck or unwind on the stamped concrete patio with string lights and a beautiful stone fire pit. Additional features include central A/C, Navien on-demand propane heat and hot water, Generac whole-house generator, 200-amp electrical service, security system, attached 2-car garage with overhead storage, and an electric pet fence. Every detail has been thoughtfully designed this truly turnkey home is one you won't want to miss!
Full Property Details
Full Property Details for 10 Stirling Dr
General
- Price: $699,900
- Taxes: $10,926 (2025)
- Status: Active
- Type: Single Family
- Source: STWMLS
- MLS ID: 1416493
- Updated: 8/9/2026
- Added to Site: 46 day(s) ago
Interior
- Number of Rooms: 6
- Interior Features: Interior Steps, Stall Shower
- Fireplace: Yes
- Number of Fireplaces: 1
- Fireplace(s): Stone
- Appliances: Dryer, Dishwasher, Gas Water Heater, Microwave, Oven, Range, Refrigerator, Washer
- Flooring: Ceramic Tile, Hardwood, Laminate
Rooms
Bathrooms
- Total Bathrooms: 3
- Full Bathrooms: 3
Bedrooms
- Total Bedrooms: 3
Exterior
- Exterior Features: Deck, Patio
- Porch/Patio/Deck: Deck, Patio
Parking
- Garage: Yes
- Attached garage: Yes
- Garage Spaces: 2
- Covered Spaces: 2
- Total Spaces: 8
- Parking Features: Attached, Garage
Location
- County: Providence
- Subdivision: North Scituate
Heating & Cooling
- Central air: Yes
- Air Conditioning: Yes
- Cooling Type: Central Air Conditioning
- Heating Type: Baseboard, Propane
Utilities
- Sewer: Septic Tank
- Water: Well
- Well: Yes
Structural Information
- Architectural Style: Raised Ranch, Split-Level
- Detached/Attached: Detached
- Construction: Drywall, Vinyl Siding
- Basement: Yes
- Basement Desc.: Full, Finished, Walk-Out Access
- Windows: Thermal Windows
- Stories/Levels: 1
- Building Size: 3940
- Square Feet: 3,940
- Living Area: 3,940 Sq. Ft.
- Finished Total: 3,940 Sq. Ft.
- Finished Above Grnd: 2,008 Sq. Ft.
- Finished Below Grnd: 1,932 Sq. Ft.
- Year Built: 1978
Lot Features
- Lot Size (Acres): 0.693
- Lot Size (Sq. Ft.): 30,187.08
- Lot Size: 30187.08
- Lot Features: Wooded
Financial Considerations
- Tax Amount: $10,926.8
- Tax Year: 2025
Disclosures and Reports
- Inclusions: Seller has never occupied the property and makes no representations or warranties regarding the property. Lower-level bedroom is included in the bedroom count; however, Seller does not represent or warrant the septic system bedroom capacity. Buyer to perform all due diligence and independently verify all information deemed material to the purchase, including septic capacity and bedroom count.
- Property ID: 10STIRLINGDRGLOC
- Lot Number: 24
Listed by REMAX Revolution

Get Pre-Approved Today
Schools
Schools serving 10 Stirling Dr
| Name | Grades | Distance |
|---|---|---|
Fogarty Memorial School 736 Snake Hill Road, Scituate, RI 02857 | K-5 | 1.9 mi |
Ponaganset Middle School 7 Rustic Hill Road, Scituate, RI 02857 | 6-8 | 3.8 mi |
Ponaganset High School 137 Anan Wade Road, Scituate, RI 02857 | 9-12 | 5.8 mi |
Disclaimer:
School attendance boundaries provided by ATTOM Data Solutions and are for reference only. Contact the school directly to verify enrollment eligibility.
Price & Sales History for 10 Stirling Dr
Date
Details
Price
Change
Source
8/09/2026
Price Reduced
$699,900
-3.45%
MLS
7/16/2026
Listed
$724,900
31.8%
MLS
8/31/2021
Sold
$550,000
—
Public Record
Disclaimer: Historical sales information is derived from public records provided by the county offices. Information is not guaranteed and should be independently verified.
Tax History
Tax History for 10 Stirling Dr
Year
Property Taxes
Change
Tax Assessment
Change
2025
$10,028
3%
$703,200
—
2024
$9,746
-3%
$703,200
—
2023
$10,021
20%
$703,200
58%
2022
$8,341
1%
$446,300
—
2021
$8,230
117%
$446,300
135%
2018
$3,796
1%
$189,800
—
2017
$3,745
6%
$189,800
20%
2016
$3,540
1%
$157,700
—
2015
$3,488
2%
$157,700
—
2014
$3,433
-5%
$157,700
-7%
2013
$3,619
—
$170,400
—
Disclaimer: Historical tax information is derived from public records provided by the county offices. Information is not guaranteed and should be independently verified.
Estimate the Cost
Estimate the Cost for 10 Stirling Dr
10 Stirling Drive, Glocester, RI 02857 (MLS# 1416493) is a Single Family property with 3 bedrooms and 3 full bathrooms. 10 Stirling Drive is currently listed for $699,900 and was received on July 16, 2026. Want to learn more about 10 Stirling Drive? Do you have questions about finding other Single Family real estate for sale in Glocester? You can browse all Glocester real estate or contact a Coldwell Banker agent to request more information.