This is a carousel with tiles that activate property listing cards. Use the previous and next buttons to navigate.
1/38
$199,000 Sale Pending
This is a carousel with tiles that activate property listing cards. Use the previous and next buttons to navigate.
1/38
Property Description
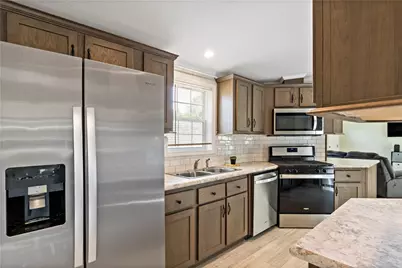
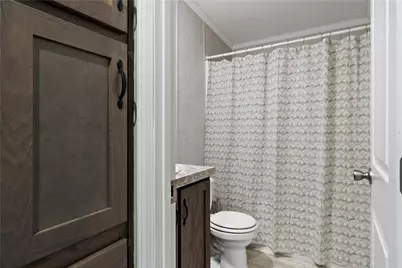
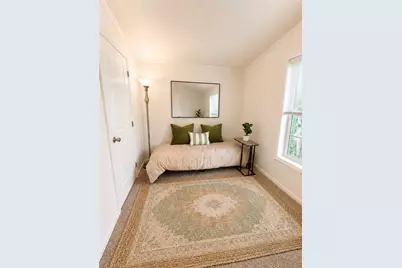
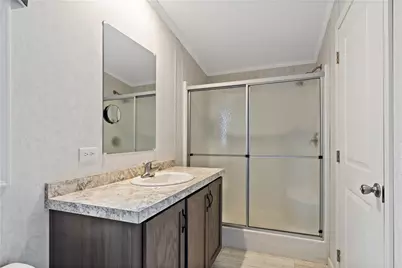
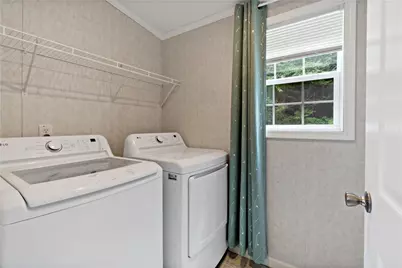
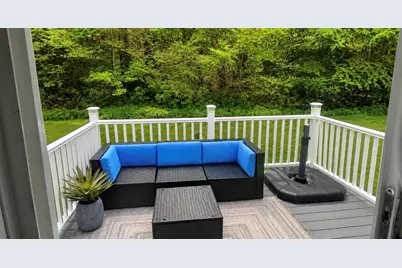
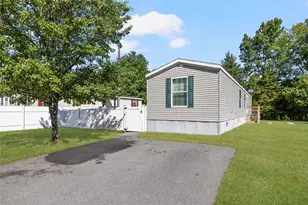
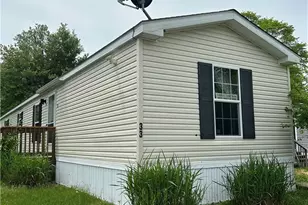
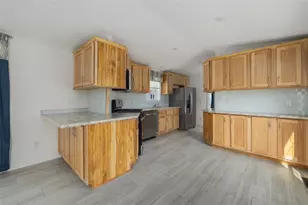
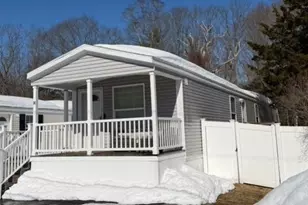
Prepare to be surprised! Motivated seller, wishes to relocate South! Built in 2022: 2-bedroom, 2-full-bath manufactured home offers a bright, spacious interior and exceptional setting within The Village on Chopmist Hill. Set on one of the community's more generously sized and private sites, the home enjoys an expansive lawn, mature wooded backdrop and wonderful separation from neighboring homes, a rare find in manufactured home living. Inside, gently vaulted ceilings and abundant natural light enhance the open-concept layout. The well-appointed kitchen offers ample cabinetry and counter space, stainless steel appliances, gas cooking and subway tile backsplash, flowing seamlessly into the living area. The spacious primary bedroom features multiple windows and a private en-suite full bath. A second bedroom and full bath offer flexibility for guests or a home office. A separate laundry room and mini-split add everyday convenience. Outside, relax on the deck overlooking a large, level yard bordered by mature woods, with room to garden, entertain or simply enjoy the peaceful setting. Pets permitted subject to restrictions. Buyer application and community approval required. Affordable one-level living without sacrificing space, style or privacy! HOME IS OCCUPIED, PLEASE DO NOT WALK THE PROPERTY, SCHEDULE A SHOWING.
Full Property Details
Full Property Details for 38 Diamond Rd
General
- Price: $199,000
- HOA FEE: $525/month
- Taxes: $2,267 (2025)
- Status: Pending
- Type: Single Family
- Source: STWMLS
- MLS ID: 1421461
- Updated: 9/23/2026
- Added to Site: 49 day(s) ago
Interior
- Number of Rooms: 4
- Interior Features: Bathtub, Stall Shower, Tub Shower
- Fireplace(s): None
- Appliances: Dishwasher, Electric Water Heater, Microwave, Oven, Range, Refrigerator
- Flooring: Ceramic Tile, Carpet
Rooms
Bathrooms
- Total Bathrooms: 2
- Full Bathrooms: 2
Bedrooms
- Total Bedrooms: 2
Exterior
- Exterior Features: Paved Driveway
Parking
- Total Spaces: 2
- Parking Features: No Garage
Location
- County: Providence
- Subdivision: Chepachet
- Near Highway: Yes
Heating & Cooling
- Air Conditioning: Yes
- Cooling Type: Ductless
- Heating Type: Ductless, Forced Air, Propane
Utilities
- Sewer: Septic Tank
- Water: Well, Water Tap Fee
- Well: Yes
Structural Information
- Architectural Style: Manufactured Home
- Detached/Attached: Detached
- Construction: Plaster, Vinyl Siding
- Basement Desc.: None
- Stories/Levels: 1
- Building Size: 924
- Square Feet: 924
- Living Area: 924 Sq. Ft.
- Finished Total: 924 Sq. Ft.
- Finished Above Grnd: 924 Sq. Ft.
- Year Built: 2022
Lot Features
- Land Lease Avail: Yes
Financial Considerations
- Association Fee: $525
- Assoc Fee Freq.: Monthly
- Tax Amount: $2,267
- Tax Year: 2025
Disclosures and Reports
- Inclusions: Association Fee: Includes well water, snow plowing, land lease, and septic. Central Air: The home has the necessary hookups for central air conditioning. The current owner has not needed to install central air, as the existing mini-split has effectively met her heating and cooling needs. Furniture & Appliances: With a full-price or greater offer, the seller is willing to include several pieces of furniture. The front wicker sofa and recliner will not convey. Other furniture may be included or
- Property ID: 38DIAMONDRDGLOC
- Lot Number: NA
Listed by Citylight Homes

Get Pre-Approved Today
Schools
Schools serving 38 Diamond Rd
| Name | Grades | Distance |
|---|---|---|
Fogarty Memorial School 736 Snake Hill Road, Scituate, RI 02857 | K-5 | 2.1 mi |
Ponaganset Middle School 7 Rustic Hill Road, Scituate, RI 02857 | 6-8 | 2.1 mi |
Ponaganset High School 137 Anan Wade Road, Scituate, RI 02857 | 9-12 | 3.4 mi |
Disclaimer:
School attendance boundaries provided by ATTOM Data Solutions and are for reference only. Contact the school directly to verify enrollment eligibility.
Price & Sales History for 38 Diamond Rd
Date
Details
Price
Change
Source
9/16/2026
Price Reduced
$199,000
-9.55%
MLS
8/25/2026
Listed
$220,000
300%
MLS
8/01/2008
Sold
$55,000
—
Public Record
Disclaimer: Historical sales information is derived from public records provided by the county offices. Information is not guaranteed and should be independently verified.
Tax History
Tax History for 38 Diamond Rd
Year
Property Taxes
Change
Tax Assessment
Change
2025
$2,267
3%
$159,000
—
2024
$2,204
-3%
$159,000
—
2023
$2,266
531%
$159,000
728%
2022
$359
1%
$19,200
—
2021
$354
1%
$19,200
—
2020
$350
-52%
$19,200
-47%
2018
$726
1%
$36,300
—
2017
$716
-7%
$36,300
6%
2016
$770
1%
$34,300
—
2015
$759
2%
$34,300
—
2014
$747
-5%
$34,300
-8%
2013
$788
—
$37,100
—
Disclaimer: Historical tax information is derived from public records provided by the county offices. Information is not guaranteed and should be independently verified.
Estimate the Cost
Estimate the Cost for 38 Diamond Rd
38 Diamond Road, Glocester, RI 02814 (MLS# 1421461) is a Single Family property with 2 bedrooms and 2 full bathrooms. 38 Diamond Road is currently listed for $199,000 and was received on August 25, 2026. Want to learn more about 38 Diamond Road? Do you have questions about finding other Single Family real estate for sale in Glocester? You can browse all Glocester real estate or contact a Coldwell Banker agent to request more information.