This is a carousel with tiles that activate property listing cards. Use the previous and next buttons to navigate.
1/1
$740,000
This is a carousel with tiles that activate property listing cards. Use the previous and next buttons to navigate.
1/1
Property Description
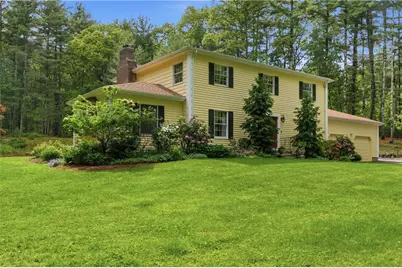
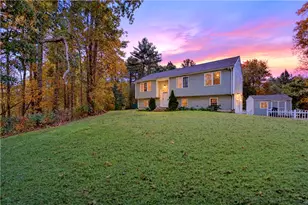
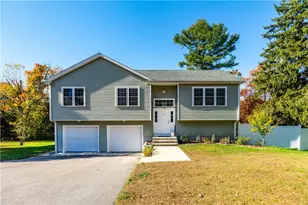
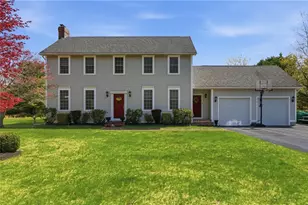
With 2 secluded acres of land, this 9 room 2600+ sq ft Colonial is nestled back in Glocester's desirable Paine Estates. Set privately as one of the last homes on the end of this cul de sac, there is peace and quiet roads for walking, jogging or riding bikes! The hip roof design of the home offers 4 spacious bedrooms, including a primary suite with its own private bathroom, (2 full and one half bath total), a formal dining room, 2 living room/dens which offers potential for a nice home office, as well as another sitting area on the first floor! Roomy kitchen with granite and quarts counters, stainless appliances and plenty of counter space for the budding bakers or chefs! The lower level has a finished office/playroom (but no permanent heat source) and tons of room for expansion and / or storage - as well as a two car garage with extra room for more storage or work space. Step out back onto the multi tiered decks and enjoy lounging in the sun, swimming in the above ground pool or take a walk back to the fire pit area and just relax in nature!! You are not going to want to miss this one!!
Full Property Details
Full Property Details for 40 White Pine Dr
General
- Sold For: $740,000
- Taxes: $7,877 (2025)
- Status: Closed
- Type: Single Family
- Source: STWMLS
- MLS ID: 1413563
- Added to Site: 103 day(s) ago
Interior
- Number of Rooms: 9
- Interior Features: Stall Shower, Tub Shower
- Fireplace: Yes
- Number of Fireplaces: 1
- Fireplace(s): Masonry
- Appliances: Dryer, Dishwasher, Microwave, Oven, Range, Refrigerator, Water Heater, Washer
- Flooring: Carpet, Ceramic Tile, Hardwood, Vinyl
Rooms
Bathrooms
- Total Bathrooms: 3
- Full Bathrooms: 2
- Half Bathrooms: 1
Bedrooms
- Total Bedrooms: 4
Additional Information
- Pool: Yes
- Pool Description: Above Ground
Exterior
- Exterior Features: Deck, Paved Driveway
- Porch/Patio/Deck: Deck
Parking
- Garage: Yes
- Attached garage: Yes
- Garage Spaces: 2
- Covered Spaces: 2
- Total Spaces: 12
- Parking Features: Attached, Garage, Garage Door Opener
Location
- County: Providence
- Subdivision: Paine Estates
Heating & Cooling
- Central air: Yes
- Air Conditioning: Yes
- Cooling Type: Central Air Conditioning
- Heating Type: Baseboard, Hot Water, Oil
Utilities
- Sewer: Septic Tank
- Water: Well
- Well: Yes
- Utility Description: Underground Utilities
Structural Information
- Architectural Style: Colonial
- Detached/Attached: Detached
- Construction: Drywall, Plaster, Clapboard, Shingle Siding, Wood Siding
- Basement: Yes
- Basement Desc.: Exterior Entry, Full, Interior Entry, Partially Finished
- Stories/Levels: 2
- Building Size: 2624
- Square Feet: 2,624
- Living Area: 2,624 Sq. Ft.
- Finished Total: 2,624 Sq. Ft.
- Finished Above Grnd: 2,624 Sq. Ft.
- Year Built: 1987
Additional Structures
- Other Structures: Outbuilding
Lot Features
- Lot Size (Acres): 2.007
- Lot Size (Sq. Ft.): 87,424.92
- Lot Size: 87424.92
- Lot Features: Cul-De-Sac, Wooded
Financial Considerations
- Tax Amount: $7,877.22
- Tax Year: 2025
Disclosures and Reports
- Inclusions: No permanent heat source in the basement, but there is a finished room. Sale is subject to the anticipated successful closing of an already identified suitable home, currently under contract.
- Property ID: 40WHITEPINEDRGLOC
- Block: 00C
- Lot Number: 2
Listed by RE/MAX Properties
Sold by Compass

Get Pre-Approved Today
Schools
Schools serving 40 White Pine Dr
| Name | Grades | Distance |
|---|---|---|
Fogarty Memorial School 736 Snake Hill Road, Scituate, RI 02857 | K-5 | 3.8 mi |
Ponaganset Middle School 7 Rustic Hill Road, Scituate, RI 02857 | 6-8 | 5.2 mi |
Ponaganset High School 137 Anan Wade Road, Scituate, RI 02857 | 9-12 | 6.6 mi |
Disclaimer:
School attendance boundaries provided by ATTOM Data Solutions and are for reference only. Contact the school directly to verify enrollment eligibility.
Price & Sales History for 40 White Pine Dr
Date
Details
Price
Change
Source
7/16/2026
Sold
$740,000
1.51%
MLS
5/26/2026
Listed
$729,000
—
MLS
Disclaimer: Historical sales information is derived from public records provided by the county offices. Information is not guaranteed and should be independently verified.
40 White Pine Drive, Glocester, RI 02814 (MLS# 1413563) is a Single Family property that was sold at $740,000 on July 16, 2026. Want to learn more about 40 White Pine Drive? Do you have questions about finding other Single Family real estate for sale in Glocester? You can browse all Glocester real estate or contact a Coldwell Banker agent to request more information.