This is a carousel with tiles that activate property listing cards. Use the previous and next buttons to navigate.
1/31
$549,000
This is a carousel with tiles that activate property listing cards. Use the previous and next buttons to navigate.
1/31
Property Description
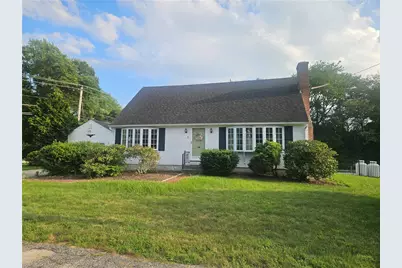
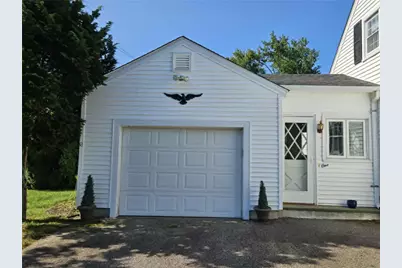
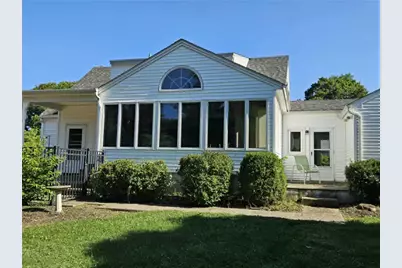
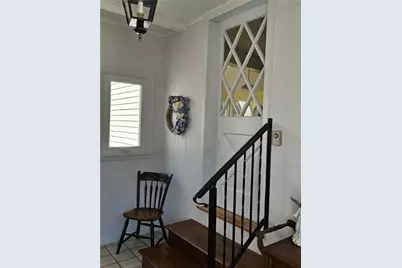
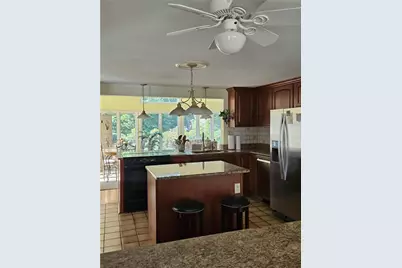
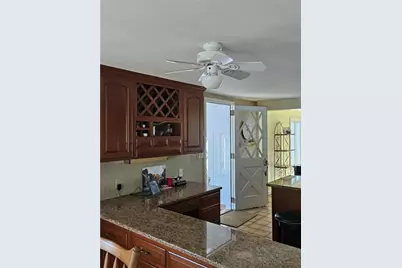
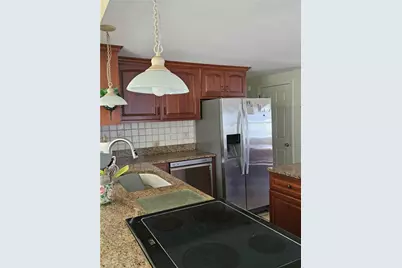
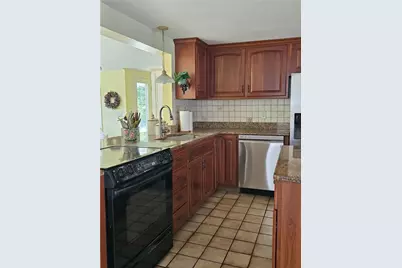
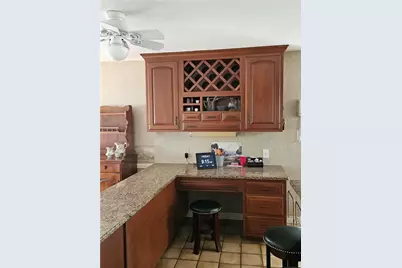
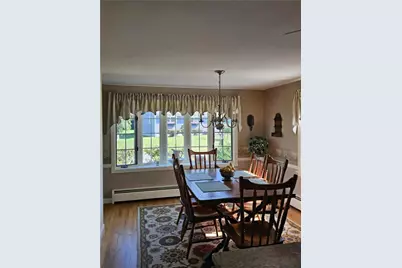
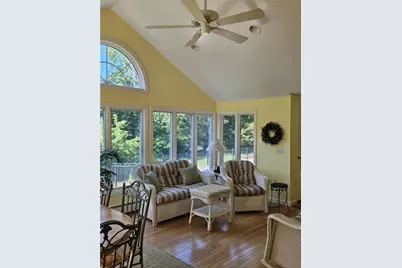
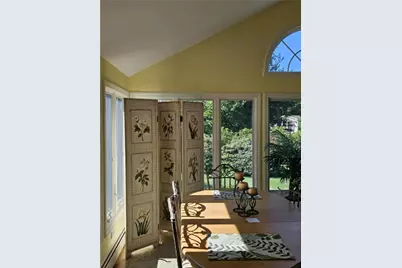
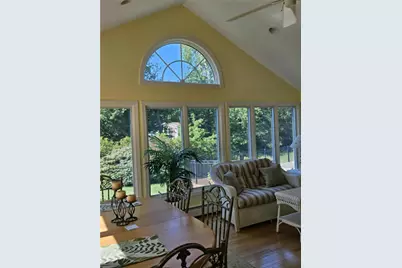
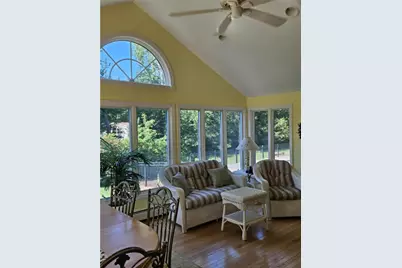
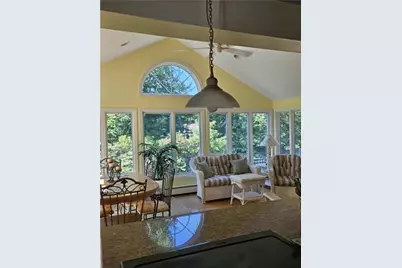
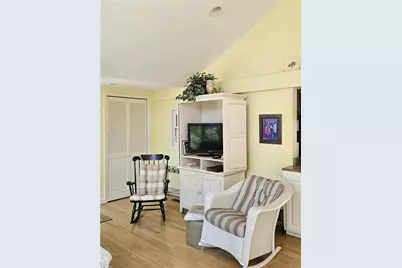
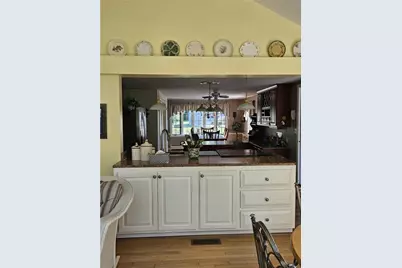
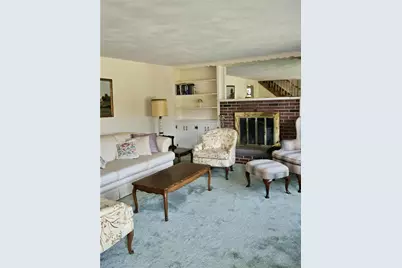
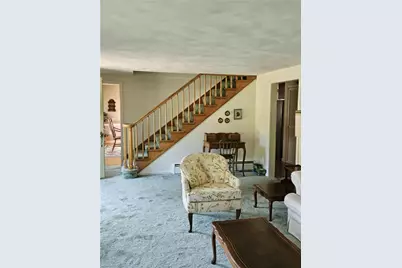
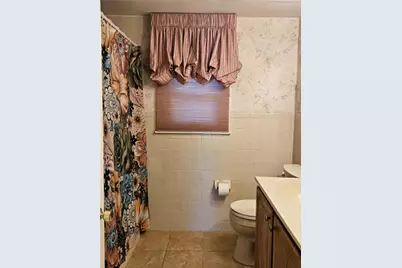
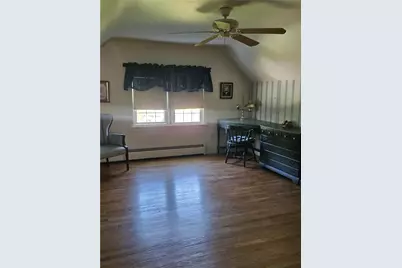
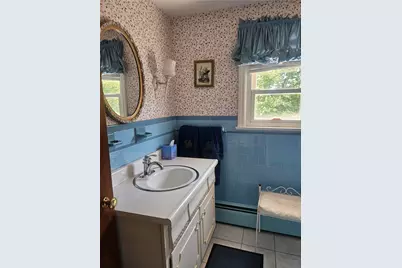
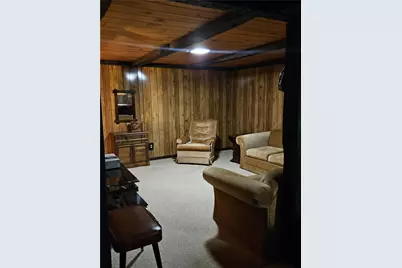
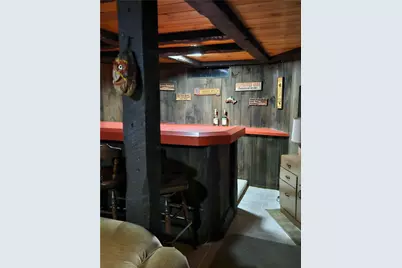
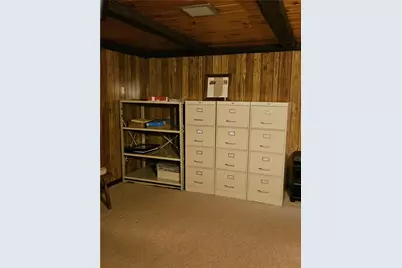
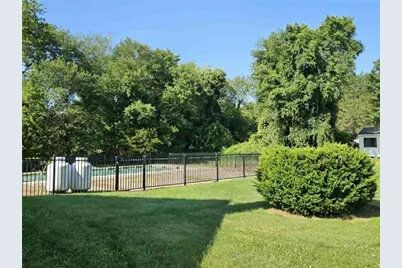
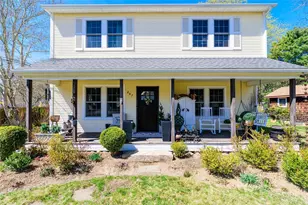
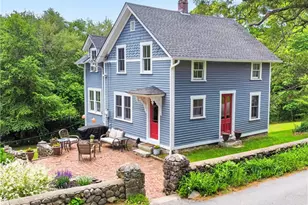
Welcome to 1 Brookdale Drive in Hopkinton! This classic Cape Cod-style home sits on a lovely .48-acre corner lot on a peaceful cul-de-sac. Step inside to an updated kitchen featuring granite countertops and charming built-ins, flowing seamlessly into a sunny dining room with hardwood floors. The living room features a classic brick fireplace the quintessential backdrop for cozy winter gatherings. Designed for flexible living, the main level offers a comfortable bedroom and a full bath, while the second floor hosts two additional bedrooms and another full bath. The lower level extends your living space even further with a dedicated office and cozy family room. The crown jewel of this home is the sprawling 29x19 year-round sunroom. Bathed in natural light with wall-to-wall windows, it's easily the most inviting spot in the house! Additional highlights include: Main-level central air & vinyl-clad windows, Whole-house generator & brand-new oil tank, Attached 1-car garage connected via a convenient breezeway. Step outside and enjoy a vibrant neighborhood! You are just a short walk to Crandall Field a 25+ acre park featuring ponds, a gazebo, playground, volleyball, tennis, and basketball courts as well as the Ashaway Free Library and local shops and restaurants.Don't miss the chance to make this delightful Hopkinton gem your own!
Full Property Details
Full Property Details for 1 Brookdale Dr
General
- Price: $549,000
- Taxes: $5,711 (2026)
- Status: Active
- Type: Single Family
- Source: STWMLS
- MLS ID: 1418465
- Updated: 7/27/2026
- Added to Site: 12 day(s) ago
Interior
- Number of Rooms: 7
- Fireplace: Yes
- Number of Fireplaces: 1
- Fireplace(s): Masonry
- Appliances: Dryer, Dishwasher, Oven, Oil Water Heater, Range, Refrigerator, Tankless Water Heater, Washer
- Flooring: Carpet, Ceramic Tile, Hardwood
Rooms
Bathrooms
- Total Bathrooms: 2
- Full Bathrooms: 2
Bedrooms
- Total Bedrooms: 3
Additional Information
- Tennis: Yes
Exterior
- Exterior Features: Breezeway, Patio
- Porch/Patio/Deck: Patio
Parking
- Garage: Yes
- Attached garage: Yes
- Garage Spaces: 1
- Covered Spaces: 1
- Total Spaces: 5
- Parking Features: Attached, Garage
Location
- County: Washington
- Subdivision: Ashaway
- Near Highway: Yes
Heating & Cooling
- Central air: Yes
- Air Conditioning: Yes
- Cooling Type: Central Air Conditioning
- Heating Type: Hot Water, Oil
Utilities
- Sewer: Septic Tank
- Water: Private, Well
- Well: Yes
Structural Information
- Architectural Style: Cape Cod
- Detached/Attached: Detached
- Construction: Drywall, Plaster, Vinyl Siding
- Basement: Yes
- Basement Desc.: Exterior Entry, Full, Interior Entry, Partially Finished
- Doors: Storm Door(s)
- Stories/Levels: 2
- Building Size: 2705
- Square Feet: 2,705
- Living Area: 2,705 Sq. Ft.
- Finished Total: 2,705 Sq. Ft.
- Finished Above Grnd: 1,964 Sq. Ft.
- Finished Below Grnd: 741 Sq. Ft.
- Year Built: 1960
Lot Features
- Lot Size (Acres): 0.48
- Lot Size (Sq. Ft.): 20,908
- Lot Size: 20908
- Sidewalks: Yes
- Lot Features: Corner Lot
Financial Considerations
- Tax Amount: $5,711.2
- Tax Year: 2026
Disclosures and Reports
- Inclusions: ESTATE SALE no disclosure. Seller should be displayed as: Julia P. Wilcox Trust Agreement Deborah L. Motta, Executrix
- Property ID: 1BROOKDALEDRHOPK
- Lot Number: 84
Listed by RE/MAX South County

Get Pre-Approved Today
Schools
Schools serving 1 Brookdale Dr
School District:Chariho Regional School District
| Name | Grades | Distance |
|---|---|---|
Ashaway Elementary School 12A Hillside Avenue, Hopkinton, RI 02804 | K-4 | 0.3 mi |
Chariho Regional Middle School 455B Switch Road, Richmond, RI 02894 | 5-8 | 5.3 mi |
Hope Valley Elementary School 15 Thelma Drive, Hopkinton, RI 02832 | K-4 | 7.6 mi |
Chariho High School 453 Switch Road, Richmond, RI 02894 | 9-12 | 5.4 mi |
Disclaimer:
School attendance boundaries provided by ATTOM Data Solutions and are for reference only. Contact the school directly to verify enrollment eligibility.
Price & Sales History for 1 Brookdale Dr
Date
Details
Price
Change
Source
7/24/2026
Listed
$549,000
—
MLS
Disclaimer: Historical sales information is derived from public records provided by the county offices. Information is not guaranteed and should be independently verified.
Tax History
Tax History for 1 Brookdale Dr
Year
Property Taxes
Change
Tax Assessment
Change
2025
$5,763
2%
$376,900
—
2024
$5,676
3%
$376,900
—
2023
$5,525
7%
$376,900
35%
2022
$5,164
—
$278,700
—
2021
$5,164
1%
$278,700
—
2020
$5,095
6%
$278,700
20%
2019
$4,804
3%
$232,300
—
2018
$4,662
—
$232,300
—
2017
$4,662
3%
$232,300
5%
2016
$4,547
1%
$220,300
—
2015
$4,490
-1%
$220,300
—
2014
$4,547
—
$220,300
-4%
2013
$4,527
—
$229,000
—
Disclaimer: Historical tax information is derived from public records provided by the county offices. Information is not guaranteed and should be independently verified.
Estimate the Cost
Estimate the Cost for 1 Brookdale Dr
1 Brookdale Drive, Hopkinton, RI 02804 (MLS# 1418465) is a Single Family property with 3 bedrooms and 2 full bathrooms. 1 Brookdale Drive is currently listed for $549,000 and was received on July 24, 2026. Want to learn more about 1 Brookdale Drive? Do you have questions about finding other Single Family real estate for sale in Hopkinton? You can browse all Hopkinton real estate or contact a Coldwell Banker agent to request more information.