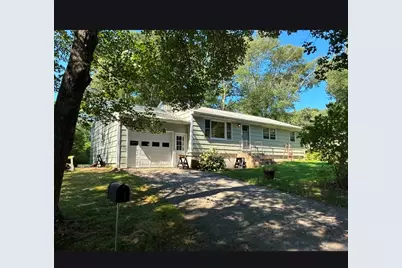
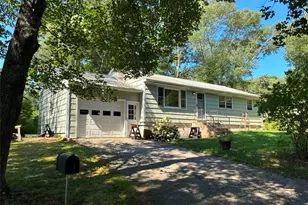
This is a carousel with tiles that activate property listing cards. Use the previous and next buttons to navigate.
1/1
$433,900
This is a carousel with tiles that activate property listing cards. Use the previous and next buttons to navigate.
1/1
Property Description
Location location location! Quick access to 95. Interior with flowing open floor plan and hardwoods throughout. 8 foot slider leading to a modern oversized deck overlooking picturesque parklike grounds featuring a corner lot on a dead end street in a well established neighborhood. Remodeled full bathroom and primary bedroom including a half bathroom. An attached garage leading to a full clean and spacious basement ready for internal expansion. Updated radiant heating system with hot water and oil tank Close all amenities, a short drive to Westerly restaurants and shopping Misquamicut beaches or Connecticut Casino resorts .Immediate Occupancy to enjoy the rest of the summer near the coast.
Full Property Details
Full Property Details for 39 Juniper Dr
General
- Sold For: $433,900
- Taxes: $3,425 (2025)
- Status: Closed
- Type: Single Family
- Source: STWMLS
- MLS ID: 1419844
- Added to Site: 107 day(s) ago
Interior
- Number of Rooms: 5
- Interior Features: Internal Expansion, Interior Steps, Tub Shower
- Fireplace(s): None
- Appliances: Oil Water Heater, Water Heater
- Flooring: Ceramic Tile, Hardwood
Rooms
Bathrooms
- Total Bathrooms: 2
- Full Bathrooms: 1
- Half Bathrooms: 1
Bedrooms
- Total Bedrooms: 3
Exterior
- Exterior Features: Deck
- Porch/Patio/Deck: Deck
Parking
- Garage: Yes
- Attached garage: Yes
- Garage Spaces: 1
- Covered Spaces: 1
- Total Spaces: 1
- Parking Features: Attached, Garage
Location
- County: Washington
- Subdivision: Ashaway
- Near Highway: Yes
Heating & Cooling
- Cooling Type: None
- Heating Type: Hot Water, Oil, Radiant
Utilities
- Sewer: Septic Tank
- Water: Private, Well
- Well: Yes
Structural Information
- Architectural Style: Ranch
- Detached/Attached: Detached
- Construction: Plaster, Shingle Siding, Wood Siding
- Basement: Yes
- Basement Desc.: Full, Interior Entry, Unfinished
- Stories/Levels: 1
- Building Size: 2092
- Square Feet: 2,092
- Living Area: 2,092 Sq. Ft.
- Finished Total: 2,092 Sq. Ft.
- Finished Above Grnd: 1,092 Sq. Ft.
- Finished Below Grnd: 1,000 Sq. Ft.
- Year Built: 1968
Lot Features
- Lot Size (Acres): 0.36
- Lot Size (Sq. Ft.): 15,682
- Lot Size: 15682
Financial Considerations
- Tax Amount: $3,425
- Tax Year: 2025
Disclosures and Reports
- Inclusions: Tenant will be moving out, all showings are by appointment only
- Property ID: 39JUNIPERDRHOPK
- Lot Number: 225
Listed by Re/Max Advantage Group
Sold by Non-Mls Member
Get Pre-Approved Today
Schools
Schools serving 39 Juniper Dr
School District:Chariho Regional School District
| Name | Grades | Distance |
|---|---|---|
Ashaway Elementary School 12A Hillside Avenue, Hopkinton, RI 02804 | K-4 | 0.8 mi |
Chariho Regional Middle School 455B Switch Road, Richmond, RI 02894 | 5-8 | 4.4 mi |
Hope Valley Elementary School 15 Thelma Drive, Hopkinton, RI 02832 | K-4 | 6.7 mi |
Chariho High School 453 Switch Road, Richmond, RI 02894 | 9-12 | 4.6 mi |
Disclaimer:
School attendance boundaries provided by ATTOM Data Solutions and are for reference only. Contact the school directly to verify enrollment eligibility.
Price & Sales History for 39 Juniper Dr
Date
Details
Price
Change
Source
9/30/2026
Sold
$433,900
0.93%
MLS
8/04/2026
Listed
$429,900
—
MLS
Disclaimer: Historical sales information is derived from public records provided by the county offices. Information is not guaranteed and should be independently verified.
39 Juniper Drive, Hopkinton, RI 02804 (MLS# 1419844) is a Single Family property that was sold at $433,900 on September 30, 2026. Want to learn more about 39 Juniper Drive? Do you have questions about finding other Single Family real estate for sale in Hopkinton? You can browse all Hopkinton real estate or contact a Coldwell Banker agent to request more information.