This is a carousel with tiles that activate property listing cards. Use the previous and next buttons to navigate.
1/50
$639,900
This is a carousel with tiles that activate property listing cards. Use the previous and next buttons to navigate.
1/50
Property Description
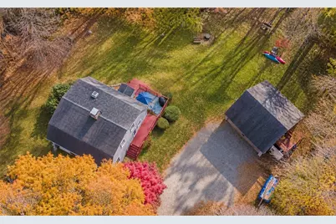
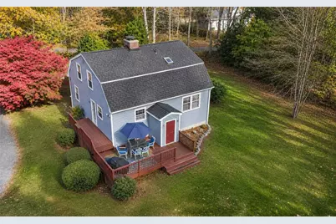
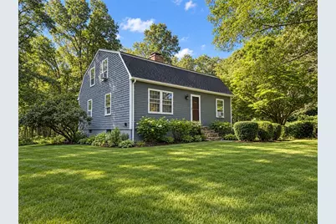
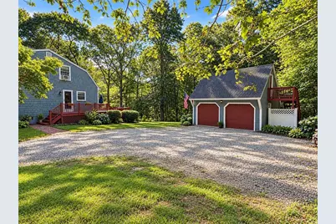
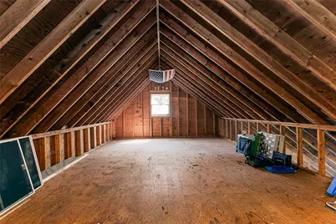
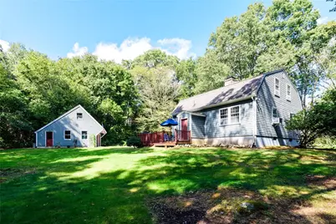
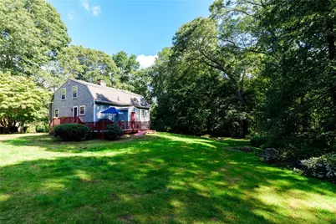
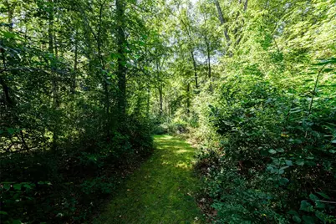
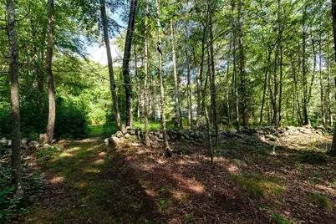
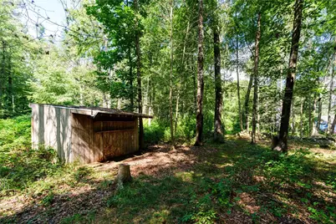
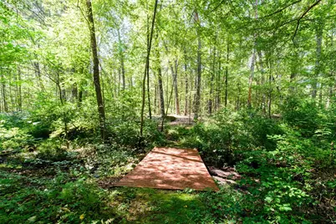
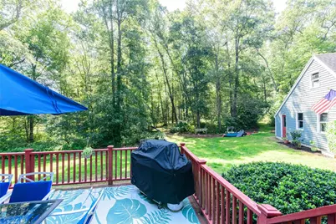
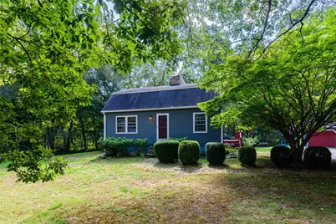
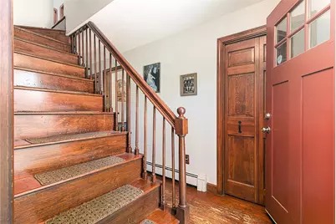
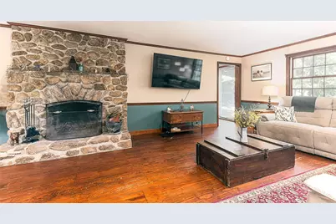
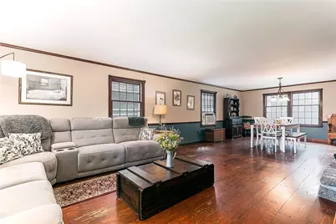
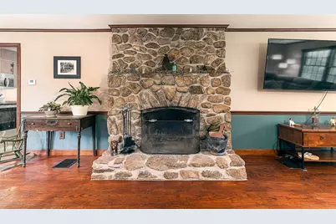
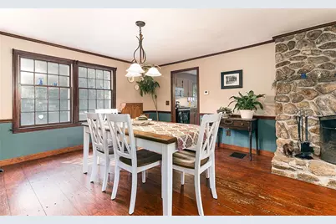
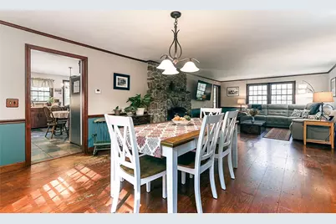
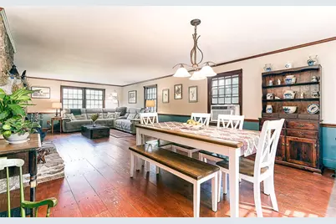
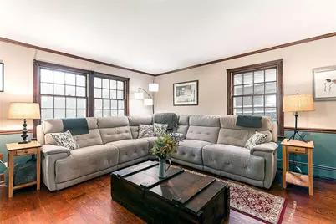
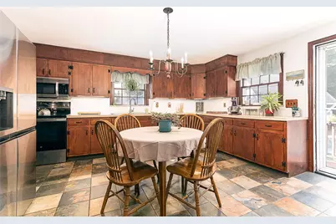
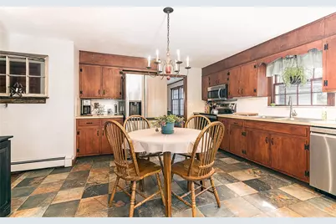
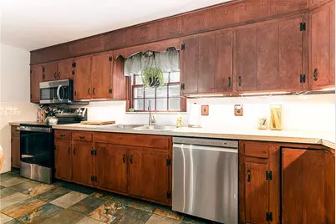
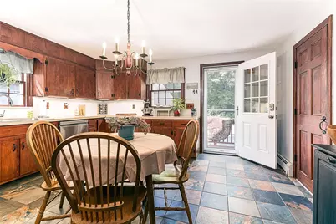
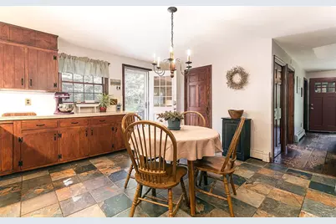
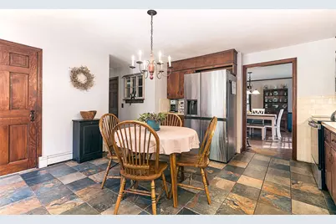
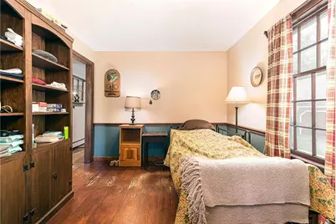
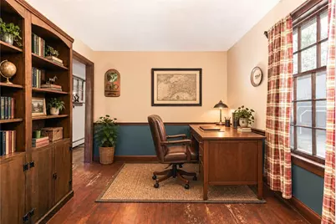
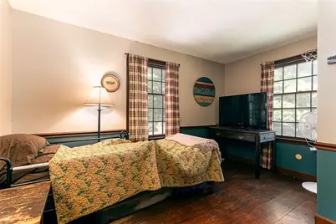
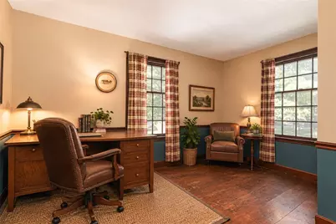
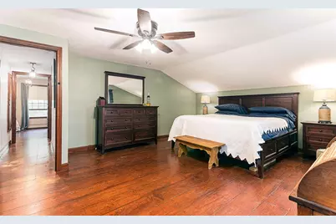
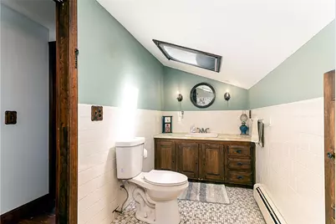
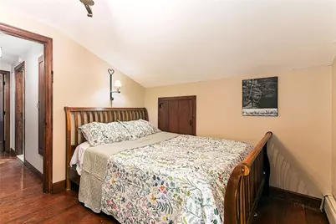
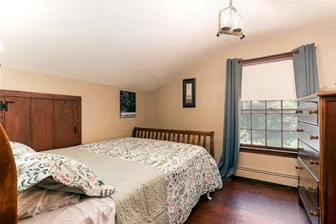
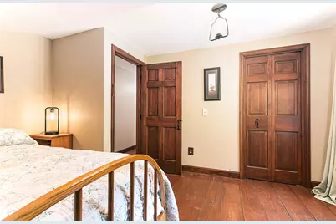
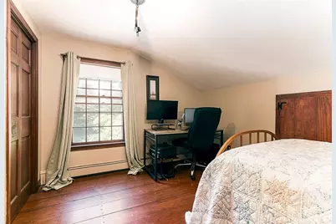
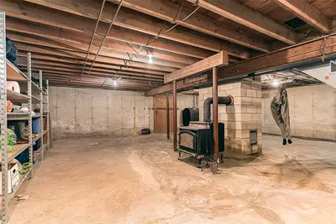
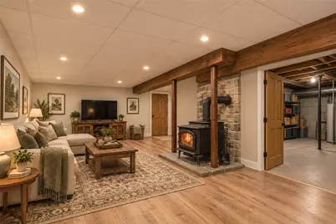
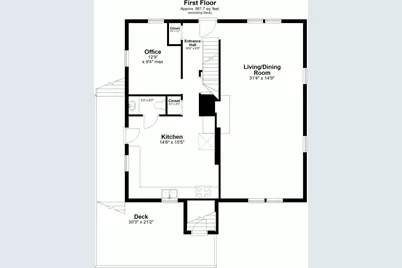
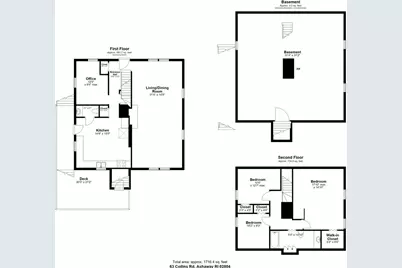
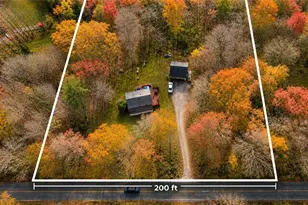
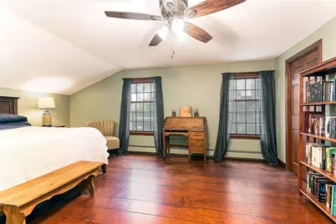
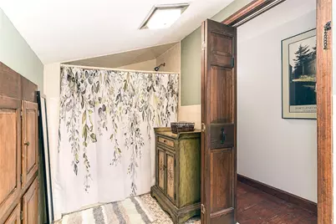
Set on nearly 5 acres in Ashaway, this 3-bedroom, 2 bath home offers a cozy, inviting feel with plenty of character throughout. On the main level, a large natural stone fireplace anchors the living and dining room. The kitchen has all the cabinet storage you could need, and an additional room provides flexible space for a home office or guest room. Upstairs continues with hardwood floors into all three bedrooms. If you're looking for even more living space, the basement is a large unfinished area with tall ceilings and functional woodstove for comfort and character: A blank canvas for a potential family room, home theatre, gym, bar/game room or whatever you can dream up! Outside, natural stone walls, wooded acreage and cleared trails create a private setting with plenty of room to walk, bike or enjoy recreational vehicles. The property previously had a horse stall and paddock, which could be cleared again if desired. The detached oversized two-car garage is dream for car-enthusiasts, gardeners, woodworkers or just everyday storage! It also offers opportunity for a studio, office or hobby space above the garage. Despite its tucked-away setting, the property is conveniently located near highway access, golf courses and river access for boating, fishing and swimming and of course Rhode Island's beautiful beaches! A great opportunity for someone looking for a move-in ready home with acreage, privacy and room to build equity. Schedule your showing today!
Full Property Details
Full Property Details for 63 Collins Rd
General
- Price: $639,900
- Taxes: $5,835 (2026)
- Status: Active
- Type: Single Family
- Source: STWMLS
- MLS ID: 1423035
- Updated: 11/5/2026
- Added to Site: 69 day(s) ago
Interior
- Number of Rooms: 7
- Interior Features: Interior Steps, Stall Shower
- Fireplace: Yes
- Number of Fireplaces: 2
- Fireplace(s): Insert, Stone, Wood Burning
- Appliances: Oil Water Heater
- Flooring: Ceramic Tile, Hardwood, Vinyl
Rooms
Bathrooms
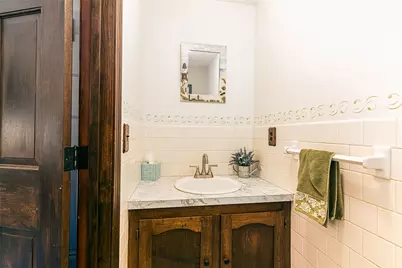
- Total Bathrooms: 2
- Full Bathrooms: 1
- Half Bathrooms: 1
Bedrooms
- Total Bedrooms: 3
Parking
- Garage: Yes
- Garage Spaces: 2
- Covered Spaces: 2
- Total Spaces: 10
- Parking Features: Detached, Garage
Location
- County: Washington
- Subdivision: Ashaway
- Near Highway: Yes
Heating & Cooling
- Air Conditioning: Yes
- Cooling Type: Window Unit(s)
- Heating Type: Baseboard, Oil, Wood
Utilities
- Sewer: Septic Tank
- Water: Private
Structural Information
- Architectural Style: Cape Cod
- Detached/Attached: Detached
- Construction: Drywall, Clapboard, Shingle Siding, Wood Siding
- Basement: Yes
- Basement Desc.: Exterior Entry, Full, Interior Entry, Unfinished
- Doors: Storm Door(s)
- Stories/Levels: 2
- Building Size: 1766
- Square Feet: 1,766
- Living Area: 1,766 Sq. Ft.
- Finished Total: 1,766 Sq. Ft.
- Finished Above Grnd: 1,766 Sq. Ft.
- Year Built: 1979
Lot Features
- Lot Size (Acres): 4.74
- Lot Size (Sq. Ft.): 206,475
- Lot Size: 206475
- Lot Features: Wooded
Financial Considerations
- Tax Amount: $5,835.6
- Tax Year: 2026
Disclosures and Reports
- Property ID: 63COLLINSRDHOPK
- Lot Number: 098B
Listed by BHHS New England Properties
Get Pre-Approved Today
Schools
Schools serving 63 Collins Rd
School District:Chariho Regional School District
| Name | Grades | Distance |
|---|---|---|
Chariho Regional Middle School 455B Switch Road, Richmond, RI 02894 | 5-8 | 2 mi |
Ashaway Elementary School 12A Hillside Avenue, Hopkinton, RI 02804 | K-4 | 3.2 mi |
Hope Valley Elementary School 15 Thelma Drive, Hopkinton, RI 02832 | K-4 | 5 mi |
Chariho High School 453 Switch Road, Richmond, RI 02894 | 9-12 | 2.1 mi |
Disclaimer:
School attendance boundaries provided by ATTOM Data Solutions and are for reference only. Contact the school directly to verify enrollment eligibility.
Price & Sales History for 63 Collins Rd
Date
Details
Price
Change
Source
11/05/2026
Price Reduced
$639,900
-1.55%
MLS
9/30/2026
Price Reduced
$650,000
-1.5%
MLS
9/11/2026
Listed
$659,900
97.78%
MLS
3/30/2017
Sold
$333,650
—
Public Record
Disclaimer: Historical sales information is derived from public records provided by the county offices. Information is not guaranteed and should be independently verified.
Tax History
Tax History for 63 Collins Rd
Year
Property Taxes
Change
Tax Assessment
Change
2025
$5,838
2%
$381,800
—
2024
$5,750
3%
$381,800
—
2023
$5,597
-3%
$381,800
23%
2022
$5,759
—
$310,800
—
2021
$5,759
1%
$310,800
—
2020
$5,681
6%
$310,800
20%
2019
$5,377
3%
$260,000
—
2018
$5,218
—
$260,000
—
2017
$5,218
2%
$260,000
5%
2016
$5,106
1%
$247,400
—
2015
$5,042
-1%
$247,400
—
2014
$5,106
-5%
$247,400
-9%
2013
$5,377
—
$272,000
—
Disclaimer: Historical tax information is derived from public records provided by the county offices. Information is not guaranteed and should be independently verified.
Estimate the Cost
Estimate the Cost for 63 Collins Rd
63 Collins Road, Hopkinton, RI 02804 (MLS# 1423035) is a Single Family property with 3 bedrooms, 1 full bathroom and 1 partial bathroom. 63 Collins Road is currently listed for $639,900 and was received on September 11, 2026. Want to learn more about 63 Collins Road? Do you have questions about finding other Single Family real estate for sale in Hopkinton? You can browse all Hopkinton real estate or contact a Coldwell Banker agent to request more information.