This is a carousel with tiles that activate property listing cards. Use the previous and next buttons to navigate.
1/44
$425,000 Sale Pending
This is a carousel with tiles that activate property listing cards. Use the previous and next buttons to navigate.
1/44
Property Description
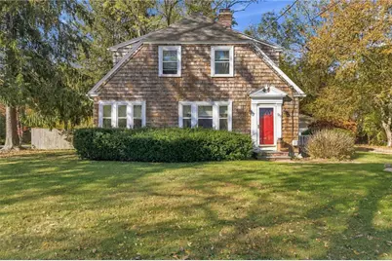
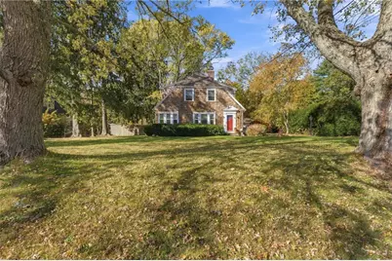
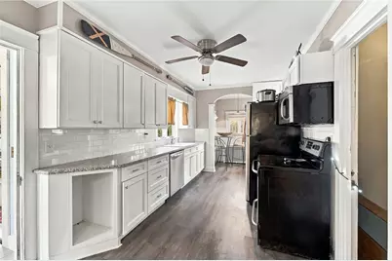
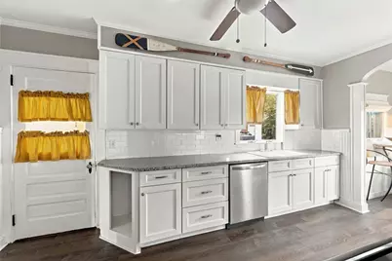
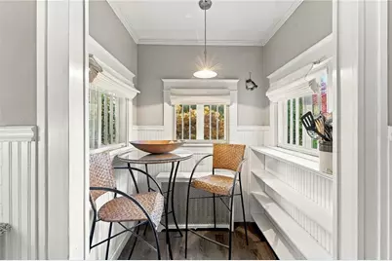
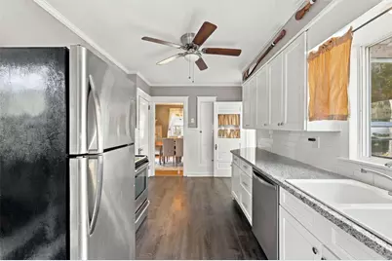
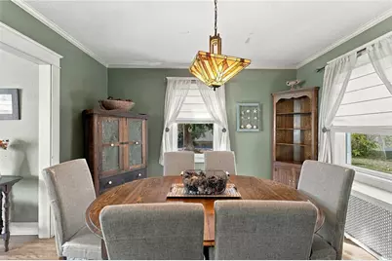
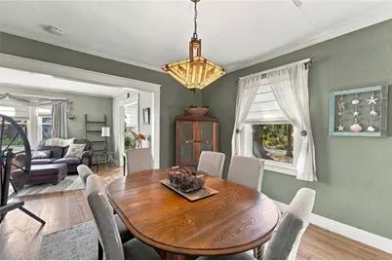
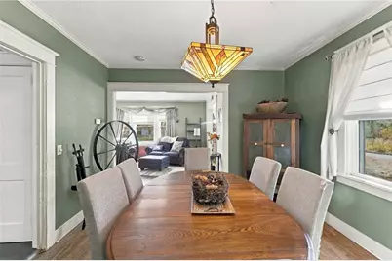
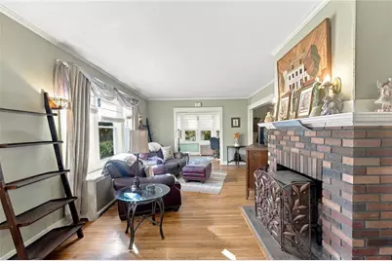
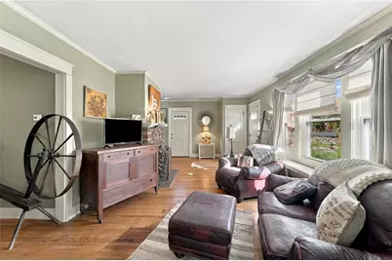
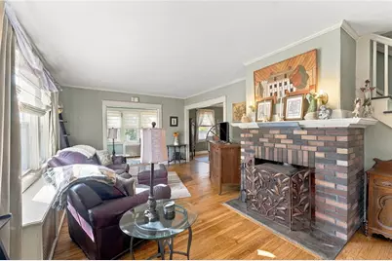
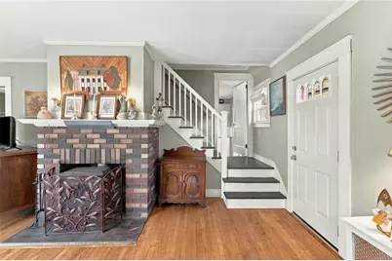
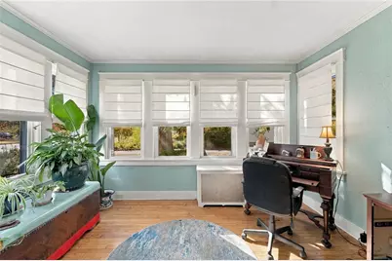
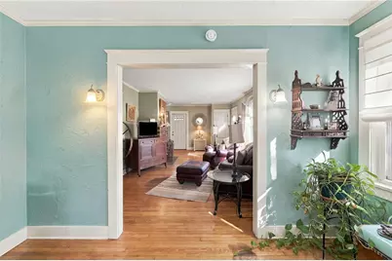
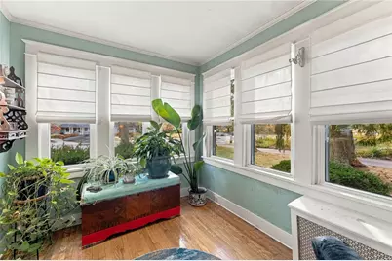
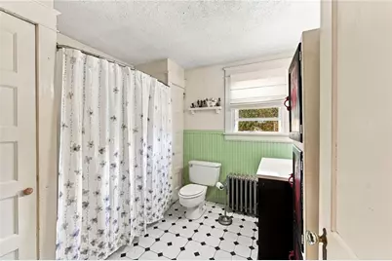
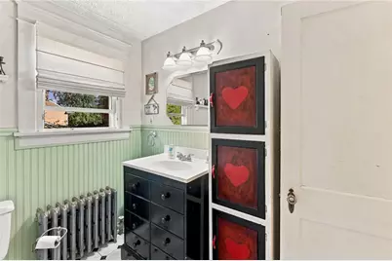
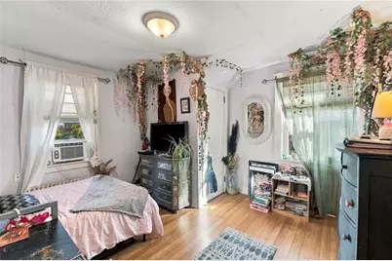
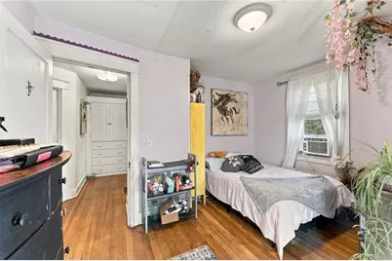
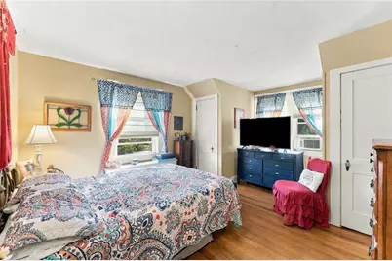
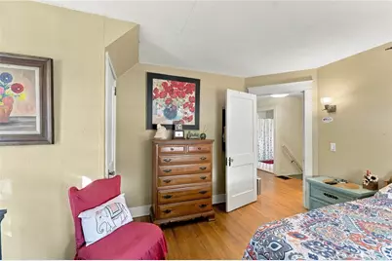
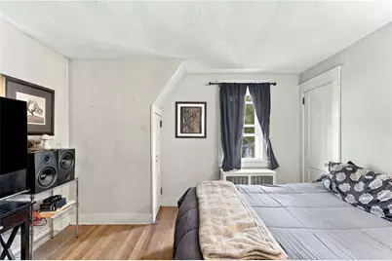
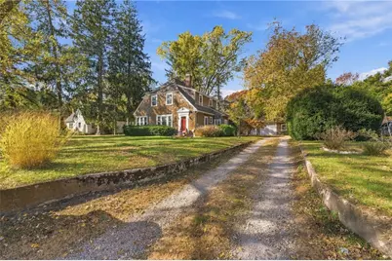
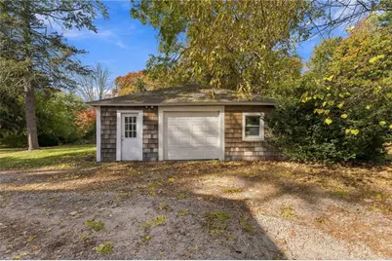
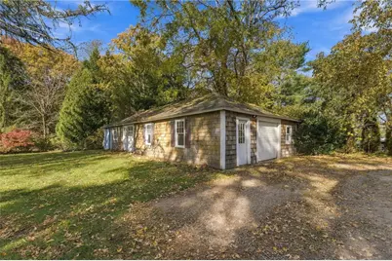
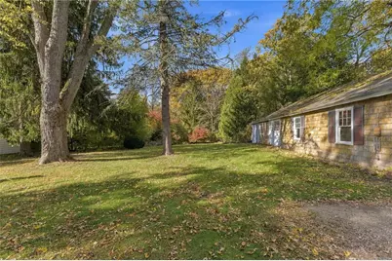
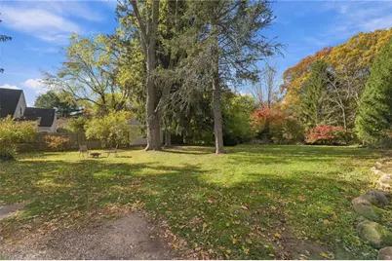
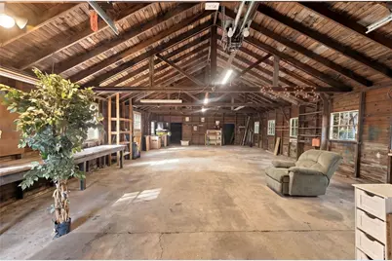
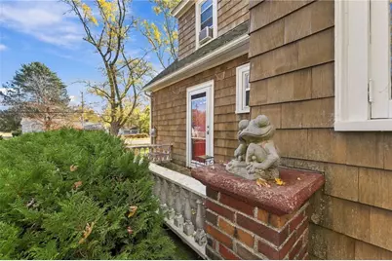
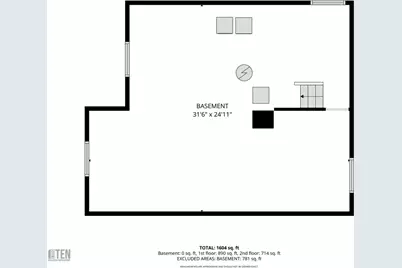
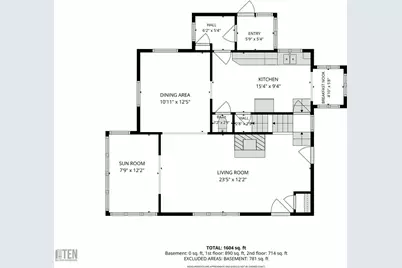
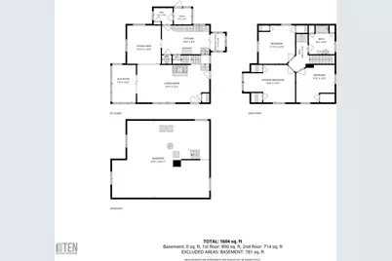
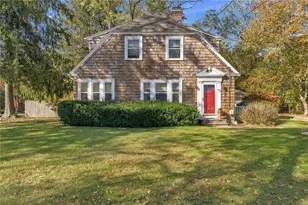
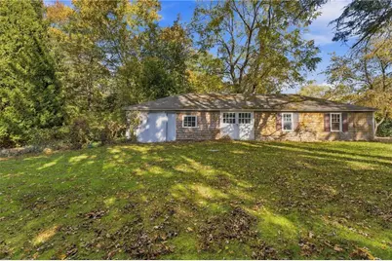
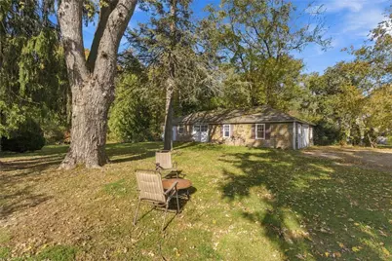
Welcome to 99 Main Street in the charming village of Ashaway! This inviting 3-bedroom, 1.5-bath Cape-style home offers over 1,600 square feet of living space, blending timeless character with an impressive list of updates! Step inside to discover beautiful hardwood floors, charming built-ins, and a warm, welcoming living room featuring a brick fireplace with a wood stove. The eat-in kitchen offers granite countertops, stainless steel appliances, and a ceramic double sink, while the separate dining room, sunroom, and enclosed front porch provide additional spaces to relax, entertain, and enjoy everyday living. Upstairs, you'll find three bedrooms, a full bathroom with an updated vanity, and additional built-in storage. Situated on a spacious .61-acre lot, the property features a partially fenced backyard with plenty of room for outdoor enjoyment, along with a detached four-car garage offering exceptional storage and versatility. Major improvements include a new well and septic system (2018), replacement windows (2019), gutters and gutter guards (2020), rebuilt chimney and wood stove installation (2023), water heater (2023), and boiler (2024). The washer and dryer are also included! Conveniently located near shopping, dining, recreation, and major routes, this home offers the perfect opportunity to enjoy classic New England charm with many important updates already completed. Come discover all that 99 Main Street has to offer! Highest & Best due 11/6/26 by 9pm.
Full Property Details
Full Property Details for 99 Main St
General
- Price: $425,000
- Taxes: $5,132 (2026)
- Status: Pending
- Type: Single Family
- Source: STWMLS
- MLS ID: 1426734
- Updated: 11/8/2026
- Added to Site: 24 day(s) ago
Interior
- Number of Rooms: 7
- Interior Features: Attic, Tub Shower, Wood Burning Stove
- Fireplace: Yes
- Number of Fireplaces: 1
- Fireplace(s): Insert, Wood Burning
- Appliances: Dryer, Electric Water Heater, Microwave, Oven, Range, Refrigerator, Washer
- Flooring: Ceramic Tile, Hardwood, Vinyl
Rooms
Bathrooms
- Total Bathrooms: 2
- Full Bathrooms: 1
- Half Bathrooms: 1
Bedrooms
- Total Bedrooms: 3
Exterior
- Exterior Features: Porch
- Porch/Patio/Deck: Porch
Parking
- Garage: Yes
- Garage Spaces: 4
- Covered Spaces: 4
- Total Spaces: 8
- Parking Features: Detached, Garage
Location
- County: Washington
- Subdivision: Ashaway
- Near Highway: Yes
Heating & Cooling
- Air Conditioning: Yes
- Cooling Type: Window Unit(s)
- Heating Type: Oil, Steam
Utilities
- Sewer: Septic Tank
- Water: Well
- Well: Yes
Structural Information
- Architectural Style: Bungalow, Cape Cod
- Detached/Attached: Detached
- Construction: Drywall, Shingle Siding
- Basement: Yes
- Basement Desc.: Exterior Entry, Full, Interior Entry, Unfinished
- Doors: Storm Door(s)
- Stories/Levels: 2
- Building Size: 1603
- Square Feet: 1,603
- Living Area: 1,603 Sq. Ft.
- Finished Total: 1,603 Sq. Ft.
- Finished Above Grnd: 1,603 Sq. Ft.
- Year Built: 1935
Lot Features
- Lot Size (Acres): 0.61
- Lot Size (Sq. Ft.): 26,572
- Lot Size: 26572
- Lot Features: Wooded
Financial Considerations
- Tax Amount: $5,132
- Tax Year: 2026
Disclosures and Reports
- Inclusions: Highest & Best Due Friday 11/6/26 by 9pm. Showings by appointment only Friday 11/6/26 @ 2pm. Open House is canceled. Subject to seller finding suitable housing, As is sale. Seller reserves the right to accept an offer at anytime and cancel future showings and the open house.
- Property ID: 99MAINSTHOPK
- Lot Number: 22
Listed by Keller Williams Coastal
Get Pre-Approved Today
Schools
Schools serving 99 Main St
School District:Chariho Regional School District
| Name | Grades | Distance |
|---|---|---|
Ashaway Elementary School 12A Hillside Avenue, Hopkinton, RI 02804 | K-4 | 0.6 mi |
Chariho Regional Middle School 455B Switch Road, Richmond, RI 02894 | 5-8 | 5.5 mi |
Hope Valley Elementary School 15 Thelma Drive, Hopkinton, RI 02832 | K-4 | 8 mi |
Chariho High School 453 Switch Road, Richmond, RI 02894 | 9-12 | 5.6 mi |
Disclaimer:
School attendance boundaries provided by ATTOM Data Solutions and are for reference only. Contact the school directly to verify enrollment eligibility.
Price & Sales History for 99 Main St
Date
Details
Price
Change
Source
11/02/2026
Listed
$425,000
54.55%
MLS
11/15/2018
Sold
$275,000
—
Public Record
Disclaimer: Historical sales information is derived from public records provided by the county offices. Information is not guaranteed and should be independently verified.
Tax History
Tax History for 99 Main St
Year
Property Taxes
Change
Tax Assessment
Change
2026
$5,132
3%
$412,500
27%
2025
$4,960
2%
$324,400
—
2024
$4,885
3%
$324,400
—
2023
$4,756
-1%
$324,400
25%
2022
$4,809
—
$259,500
—
2021
$4,809
1%
$259,500
—
2020
$4,744
—
$259,500
13%
2019
$4,752
3%
$229,800
—
2018
$4,612
—
$229,800
—
2017
$4,612
7%
$229,800
10%
2016
$4,320
1%
$209,300
—
2015
$4,266
-1%
$209,300
—
2014
$4,320
6%
$209,300
1%
2013
$4,081
—
$206,400
—
Disclaimer: Historical tax information is derived from public records provided by the county offices. Information is not guaranteed and should be independently verified.
Estimate the Cost
Estimate the Cost for 99 Main St
99 Main Street, Hopkinton, RI 02804 (MLS# 1426734) is a Single Family property with 3 bedrooms, 1 full bathroom and 1 partial bathroom. 99 Main Street is currently listed for $425,000 and was received on October 26, 2026. Want to learn more about 99 Main Street? Do you have questions about finding other Single Family real estate for sale in Hopkinton? You can browse all Hopkinton real estate or contact a Coldwell Banker agent to request more information.