
This is a carousel with tiles that activate property listing cards. Use the previous and next buttons to navigate.
1/50
$2,199,000 Just Listed
This is a carousel with tiles that activate property listing cards. Use the previous and next buttons to navigate.
1/50
Property Description
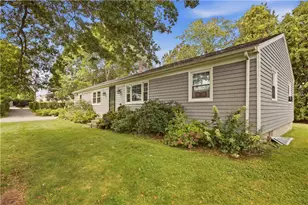
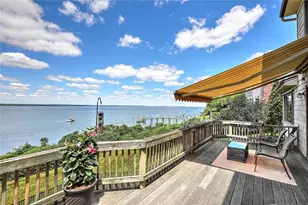
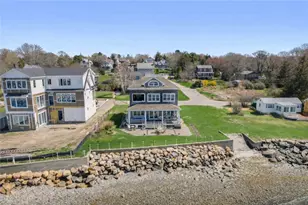
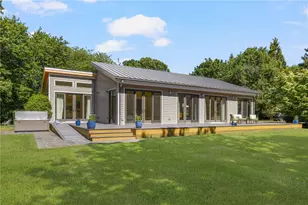
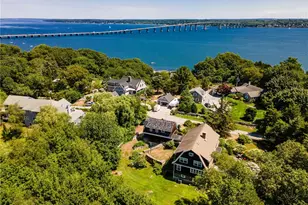
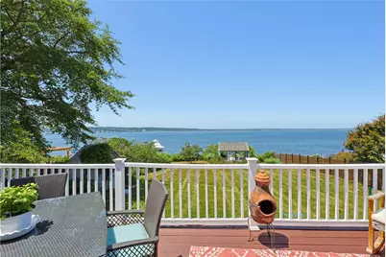
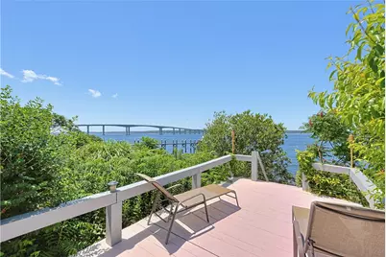
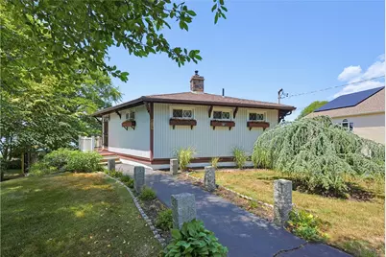
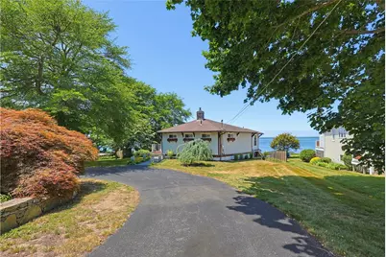
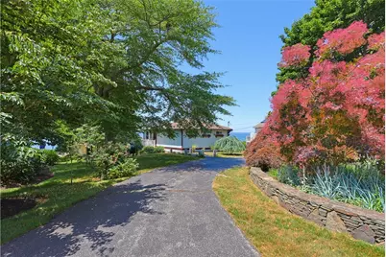
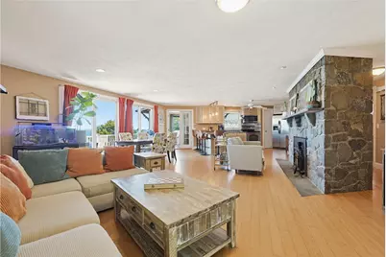
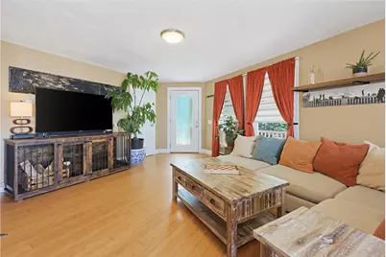
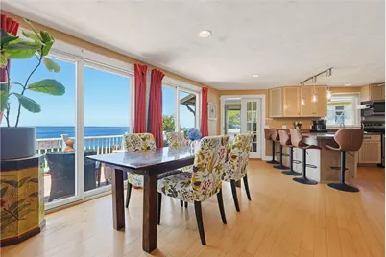
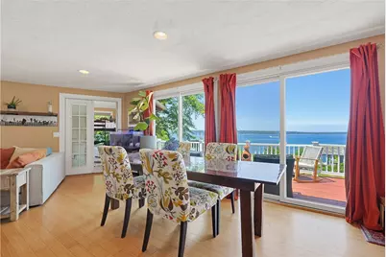
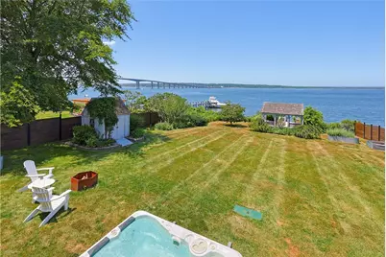
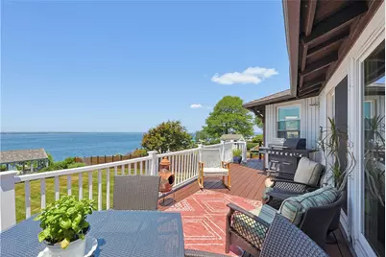
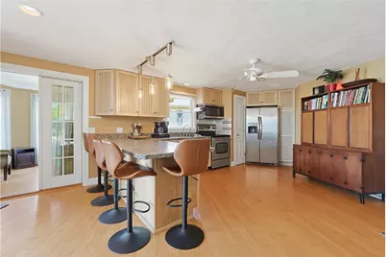
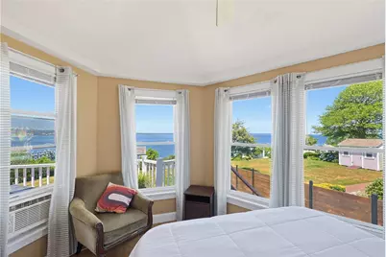
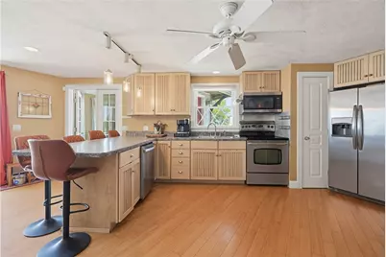
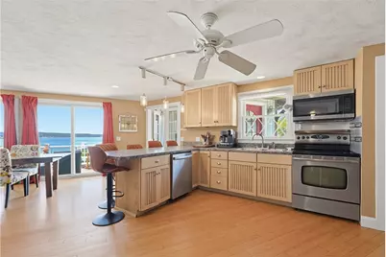
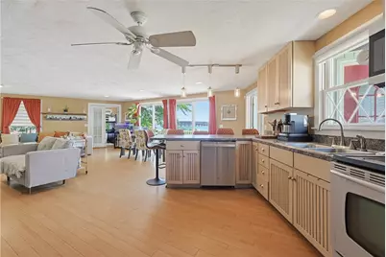
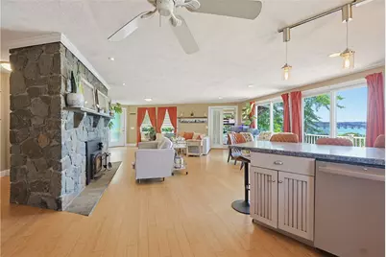
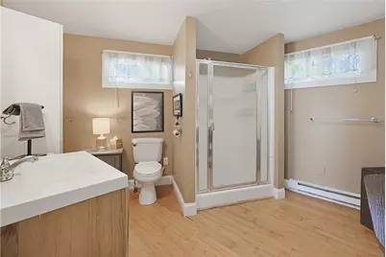
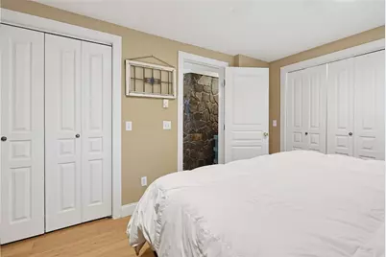
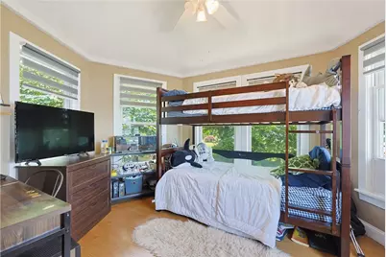
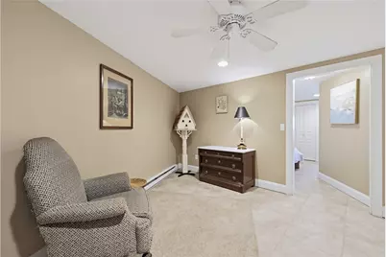
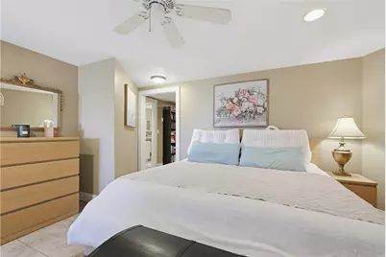
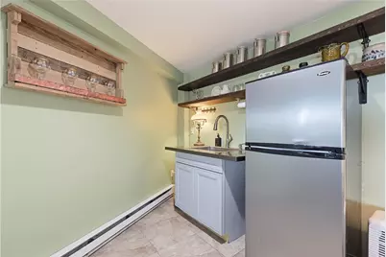
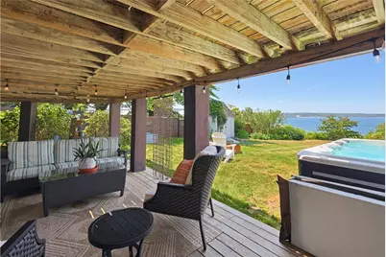
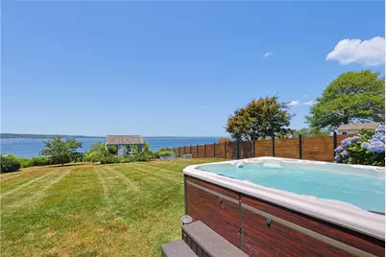
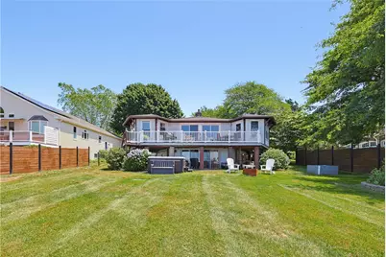
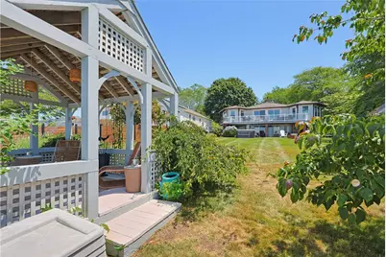
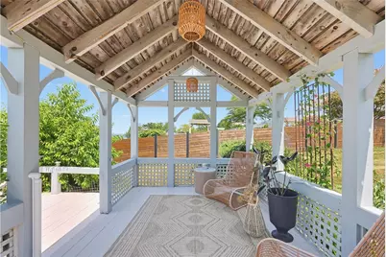
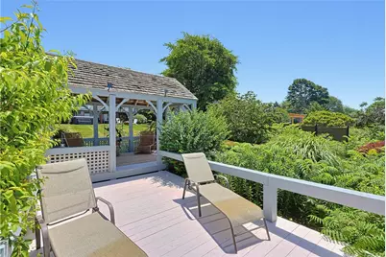
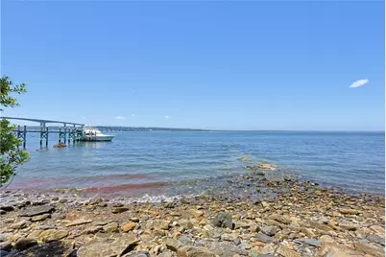
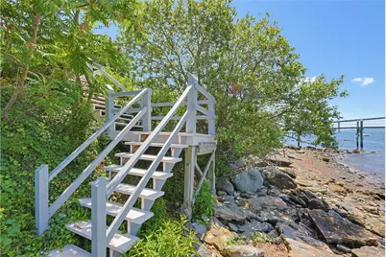
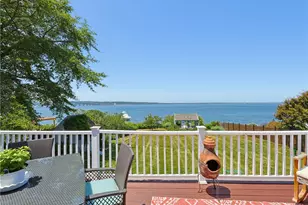
An incredible new chapter of life awaits you at 213 Seaside Drive direct waterfront in Jamestown on almost half an acre with show stopping West Passage views, great shoreline access and rights for up to two (2) moorings. This peaceful, idyllic location is a quick stroll to Head's Beach and minutes to Downtown Newport & Jamestown Village's many great, shops, restaurants and museums. The unique architecture and open concept floor plan truly embodies indoor/ outdoor living and provides a lot of flexibility that will make it an ideal second home, vacation rental or primary residence for the new owner. Upon entering this 3-4 bedroom home, you'll immediately be drawn to the sweeping water views from the main level living space and rear bedrooms. The living room, dining area and kitchen are centralized, wide open and expansive. All of your guests will want to head straight out to the large deck to take in the views and the gorgeous sunsets. The main level has three bedrooms any of which could be used as a home office and a full bath. The lower level makes for a great private guest suite with bedroom, sitting room, living/ family room with wet bar and a second full bathroom. This level walks directly out to a patio and Hydropool hot tub that fits up to eight people. At the end of a long day, you can wander over to the waterfront gazebo & deck and relax while gazing at the lovely views of the water and the Jamestown Bridge. Your own piece of paradise in the Ocean State.
Full Property Details
Full Property Details for 213 Seaside Dr
General
- Price: $2,199,000
- Taxes: $9,641 (2025)
- Status: Active
- Type: Single Family
- Source: STWMLS
- MLS ID: 1416828
- Updated: 7/10/2026
- Added to Site: 5 day(s) ago
Interior
- Number of Rooms: 8
- Interior Features: Wet Bar, Interior Steps, Cable TV, Wood Burning Stove
- Fireplace: Yes
- Number of Fireplaces: 1
- Fireplace(s): Stone
- Appliances: Dryer, Dishwasher, Electric Water Heater, Disposal, Microwave, Oven, Range, Refrigerator, Water Heater, Washer
- Flooring: Ceramic Tile, Hardwood
Rooms
Bathrooms
- Total Bathrooms: 2
- Full Bathrooms: 2
Bedrooms
- Total Bedrooms: 3
Additional Information
- Spa: Yes
- Spa Description: Hot Tub
- Tennis: Yes
Exterior
- Exterior Features: Balcony, Deck, Paved Driveway
- Porch/Patio/Deck: Balcony, Deck
Parking
- Total Spaces: 5
- Parking Features: No Garage
Location
- County: Newport
- Near Highway: Yes
Heating & Cooling
- Cooling Type: None, Window Unit(s)
- Heating Type: Baseboard, Electric, Wood, Zoned
Utilities
- Sewer: Septic Tank
- Water: Well
- Well: Yes
Structural Information
- Architectural Style: Bungalow, Contemporary
- Detached/Attached: Detached
- Construction: Shingle Siding
- Basement: Yes
- Basement Desc.: Exterior Entry, Full, Finished, Interior Entry
- Windows: Storm Window(s)
- Stories/Levels: 2
- Building Size: 1740
- Square Feet: 1,740
- Living Area: 1,740 Sq. Ft.
- Finished Total: 1,740 Sq. Ft.
- Finished Above Grnd: 990 Sq. Ft.
- Finished Below Grnd: 750 Sq. Ft.
- Year Built: 1971
Lot Features
- Property View: Water
- Lot Size (Acres): 0.4236
- Lot Size (Sq. Ft.): 18,450
- Lot Size: 18450
- Lot Features: Waterfront
Water Features
- Water Front: Yes
- Water View: Yes
- Water Front Desc.: Beach Access, Beach Front, Mooring, Water Access, Walk to Water, Waterfront
Financial Considerations
- Tax Amount: $9,641
- Tax Year: 2025
Disclosures and Reports
- Inclusions: Furnishings negotiable. Owners had town approval to construct 5, 000+ square foot new construction home on site. Permitting has expired. Prospective buyers and their agents to perform their own due diligence on this option OR adding an additional story to the existing structure.
- Property ID: 213SEASIDEDRJAME
- Lot Number: 210
Listed by Re/Max One
Get Pre-Approved Today
Schools
Schools serving 213 Seaside Dr
School District:Jamestown School District
| Name | Grades | Distance |
|---|---|---|
Jamestown School-Melrose 76 Melrose Avenue, Jamestown, RI 02835 | PK-4 | 2.2 mi |
Jamestown School-Lawn 55 Lawn Avenue, Jamestown, RI 02835 | 5-8 | 2.4 mi |
Disclaimer:
School attendance boundaries provided by ATTOM Data Solutions and are for reference only. Contact the school directly to verify enrollment eligibility.
Price & Sales History for 213 Seaside Dr
Date
Details
Price
Change
Source
7/07/2026
Listed
$2,199,000
99.91%
MLS
9/14/2016
Sold
$1,100,000
—
Public Record
Disclaimer: Historical sales information is derived from public records provided by the county offices. Information is not guaranteed and should be independently verified.
Tax History
Tax History for 213 Seaside Dr
Year
Property Taxes
Change
Tax Assessment
Change
2025
$9,641
-1%
$1,709,400
26%
2024
$9,741
3%
$1,358,600
—
2023
$9,484
3%
$1,358,800
—
2022
$9,226
15%
$1,358,800
41%
2021
$8,001
3%
$966,300
—
2020
$7,798
—
$966,300
—
2019
$7,779
4%
$966,300
15%
2018
$7,469
2%
$843,900
—
2017
$7,308
1%
$843,900
—
2016
$7,241
-10%
$843,900
-8%
2015
$8,065
—
$918,600
—
2014
$8,038
—
$918,600
—
2013
$8,038
—
$918,600
—
Disclaimer: Historical tax information is derived from public records provided by the county offices. Information is not guaranteed and should be independently verified.
Estimate the Cost
Estimate the Cost for 213 Seaside Dr
213 Seaside Drive, Jamestown, RI 02835 (MLS# 1416828) is a Single Family property with 3 bedrooms and 2 full bathrooms. 213 Seaside Drive is currently listed for $2,199,000 and was received on July 07, 2026. Want to learn more about 213 Seaside Drive? Do you have questions about finding other Single Family real estate for sale in Jamestown? You can browse all Jamestown real estate or contact a Coldwell Banker agent to request more information.