This is a carousel with tiles that activate property listing cards. Use the previous and next buttons to navigate.
1/48
$550,000 Just Listed
This is a carousel with tiles that activate property listing cards. Use the previous and next buttons to navigate.
1/48
Property Description
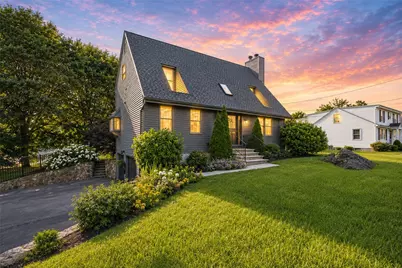
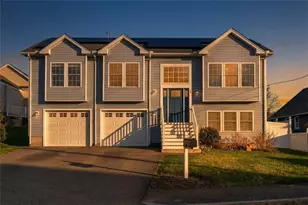
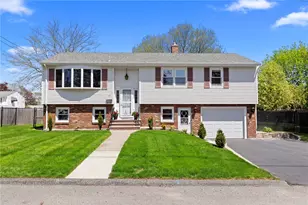
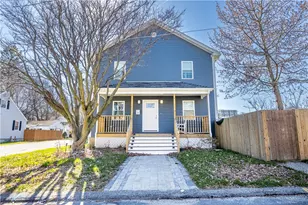
Welcome to this Contemporary Cape, where modern elegance meets resort-style living. From the moment you arrive, the striking charcoal exterior, manicured landscaping, and dramatic evening curb appeal make a lasting impression. The thoughtfully designed interior features soaring ceilings, rich hardwood floors, and a grand staircase. The spacious family room opens to a screened mahogany porch overlooking a private backyard oasis, complete with a heated saltwater gunite pool, bluestone coping, a spacious patio, mature arborvitaes, and a fenced yard, creating a secluded, resort-like setting. The dining room flows into the eat-in kitchen with direct access to the backyard, making entertaining easy. A stylish guest bath with a laundry area completes the main level. Upstairs, two impressive bedroom suites offer comfort and privacy. The primary suite features cathedral ceilings, three custom closets, a private bath, and its own deck overlooking the backyard. The second suite offers cathedral ceilings and its own full tile bath. Additional amenities include central air, skylights, a high-efficiency Weil-McLain gas boiler, a two-car garage, and a beautifully updated kitchen completed in 2021. This exceptional property is a true private oasis in the heart of Rhode Island, just minutes from Routes 6, 295, and 95, and less than 10 minutes from Providence's universities, renowned dining, arts, and cultural attractions. It's more than a house it's home.
Full Property Details
Full Property Details for 11 Loxley Dr
General
- Price: $550,000
- Taxes: $5,145 (2025)
- Status: Active
- Type: Single Family
- Source: STWMLS
- MLS ID: 1417825
- Updated: 7/15/2026
- Added to Site: 2 day(s) ago
Interior
- Number of Rooms: 5
- Interior Features: Cedar Closet(s), Cathedral Ceiling(s), High Ceilings, Interior Steps, Skylights, Stall Shower, Tub Shower, Vaulted Ceiling(s)
- Fireplace: Yes
- Number of Fireplaces: 1
- Fireplace(s): Gas
- Appliances: Dryer, Dishwasher, Disposal, Gas Water Heater, Microwave, Oven, Range, Refrigerator, Water Heater, Washer
- Flooring: Ceramic Tile, Hardwood, Marble
Rooms
Bathrooms
- Total Bathrooms: 3
- Full Bathrooms: 2
- Half Bathrooms: 1
Bedrooms
- Total Bedrooms: 2
Additional Information
- Tennis: Yes
Exterior
- Exterior Features: Sprinkler/Irrigation
Parking
- Garage: Yes
- Attached garage: Yes
- Garage Spaces: 2
- Covered Spaces: 2
- Total Spaces: 4
- Parking Features: Built In, Garage Door Opener
Location
- County: Providence
- Near Highway: Yes
Heating & Cooling
- Central air: Yes
- Air Conditioning: Yes
- Cooling Type: Central Air Conditioning
- Heating Type: Baseboard, Gas
Utilities
- Sewer: Connected
- Water: Connected
- Utility Description: Sewer Connected
Structural Information
- Architectural Style: Cape Cod, Contemporary
- Detached/Attached: Detached
- Construction: Drywall, Clapboard
- Basement: Yes
- Basement Desc.: Exterior Entry, Full, Interior Entry, Unfinished
- Windows: Skylight(s)
- Stories/Levels: 2
- Building Size: 1685
- Square Feet: 1,685
- Living Area: 1,685 Sq. Ft.
- Finished Total: 1,685 Sq. Ft.
- Finished Above Grnd: 1,685 Sq. Ft.
- Year Built: 1988
Lot Features
- Lot Size (Acres): 0.28
- Lot Size (Sq. Ft.): 12,197
- Lot Size: 12197
- Lot Features: Sprinkler System
Financial Considerations
- Tax Amount: $5,145.7
- Tax Year: 2025
Disclosures and Reports
- Property ID: 11LOXLEYDRJOHN
- Lot Number: 55
Listed by REMAX Revolution
Get Pre-Approved Today
Schools
Schools serving 11 Loxley Dr
School District:Johnston School District
| Name | Grades | Distance |
|---|---|---|
Winsor Hill School 100 Theresa Street, Johnston, RI 02919 | 1-5 | 0.6 mi |
Early Childhood Center, Johnston, RI 10 Memorial Avenue, Johnston, RI 02919 | PK-K | 1.1 mi |
Nicholas A. Ferri Middle School 10 Memorial Avenue, Johnston, RI 02919 | 6-8 | 1.1 mi |
Johnston Senior High School 345 Cherry Hill Road, Johnston, RI 02919 | 9-12 | 1.1 mi |
Disclaimer:
School attendance boundaries provided by ATTOM Data Solutions and are for reference only. Contact the school directly to verify enrollment eligibility.
Price & Sales History for 11 Loxley Dr
Date
Details
Price
Change
Source
7/15/2026
Listed
$550,000
32.53%
MLS
7/10/2020
Sold
$415,000
—
Public Record
Disclaimer: Historical sales information is derived from public records provided by the county offices. Information is not guaranteed and should be independently verified.
Tax History
Tax History for 11 Loxley Dr
Year
Property Taxes
Change
Tax Assessment
Change
2025
$6,529
2%
$418,000
—
2023
$6,395
4%
$418,000
58%
2022
$6,147
—
$264,500
—
2021
$6,147
-1%
$264,500
17%
2018
$6,196
-24%
$225,400
—
2016
$8,198
41%
$225,400
13%
2015
$5,804
1%
$200,200
—
2014
$5,756
—
$200,200
—
2013
$5,756
—
$200,200
—
Disclaimer: Historical tax information is derived from public records provided by the county offices. Information is not guaranteed and should be independently verified.
Estimate the Cost
Estimate the Cost for 11 Loxley Dr
11 Loxley Drive, Johnston, RI 02919 (MLS# 1417825) is a Single Family property with 2 bedrooms, 2 full bathrooms and 1 partial bathroom. 11 Loxley Drive is currently listed for $550,000 and was received on July 15, 2026. Want to learn more about 11 Loxley Drive? Do you have questions about finding other Single Family real estate for sale in Johnston? You can browse all Johnston real estate or contact a Coldwell Banker agent to request more information.