This is a carousel with tiles that activate property listing cards. Use the previous and next buttons to navigate.
1/43
$999,000 Just Listed
This is a carousel with tiles that activate property listing cards. Use the previous and next buttons to navigate.
1/43
Property Description
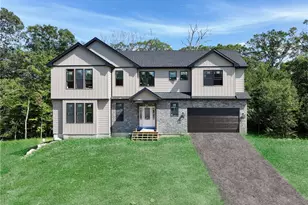
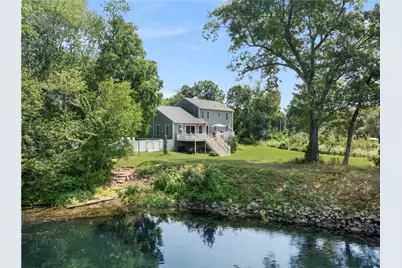
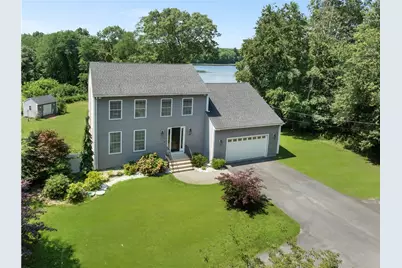
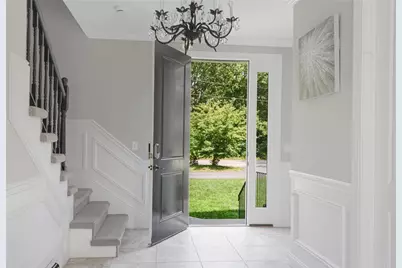
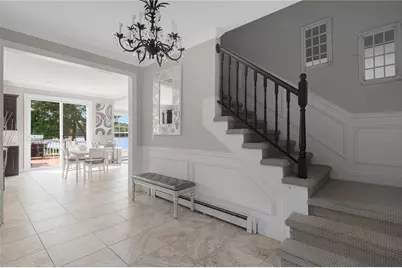
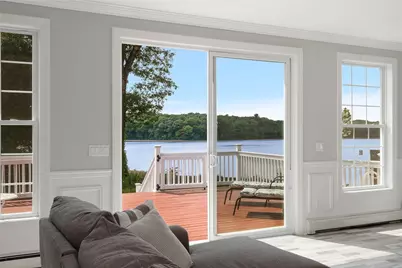
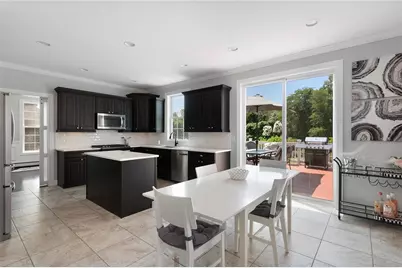
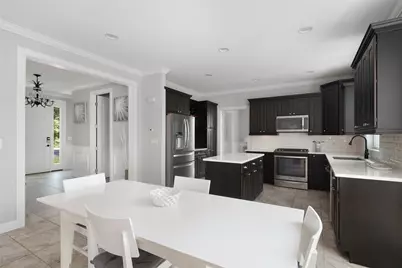
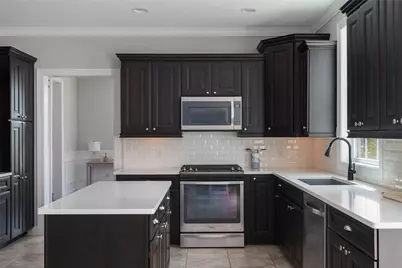
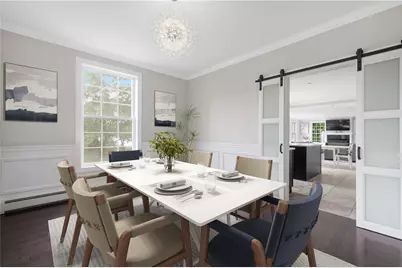
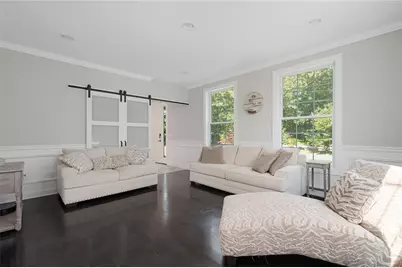

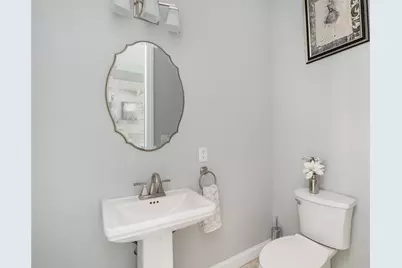
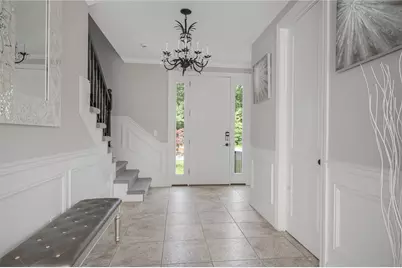
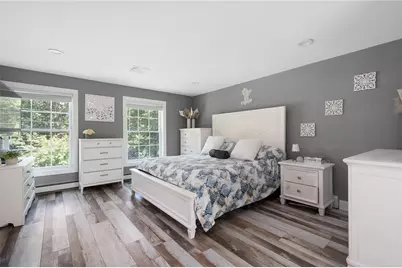
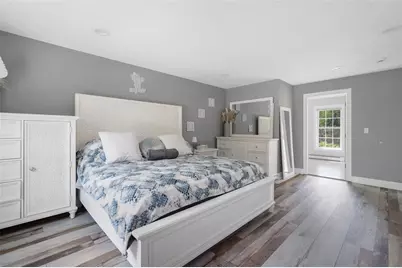
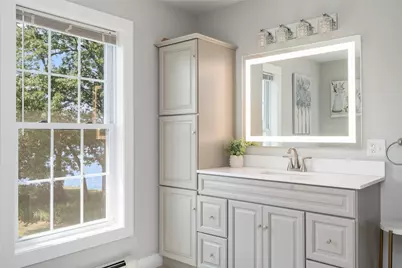
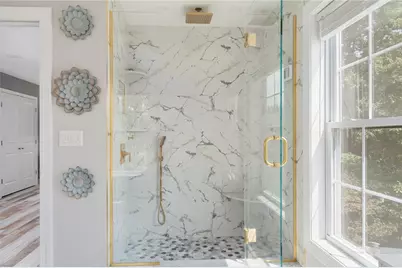
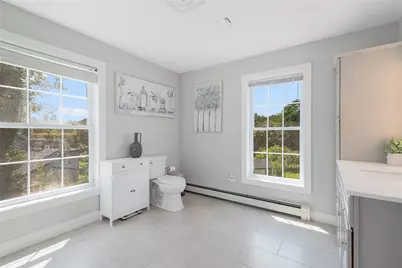
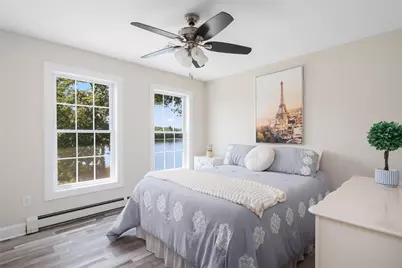
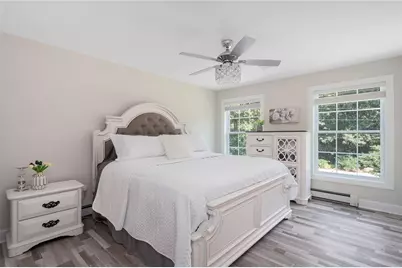
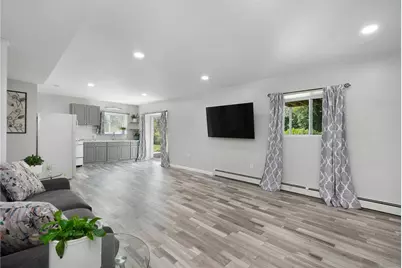
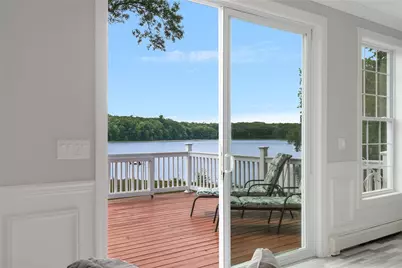
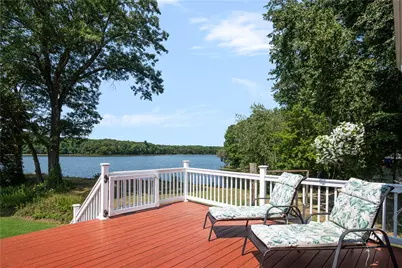
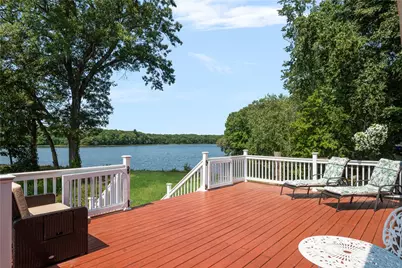
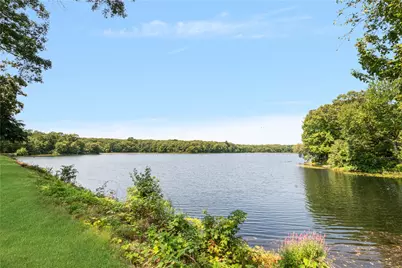
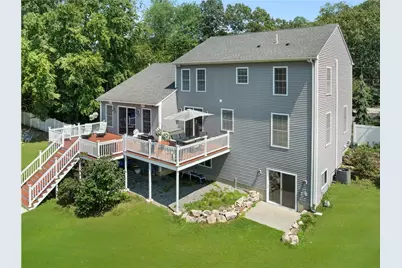
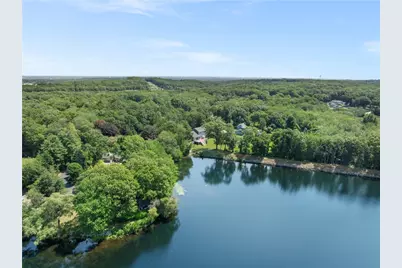
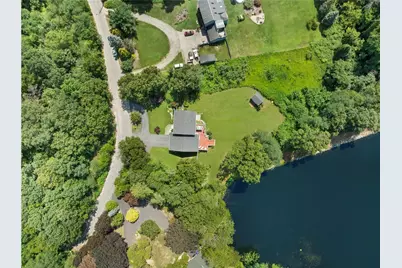
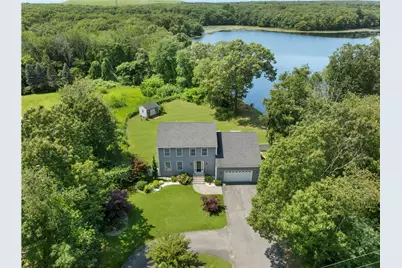
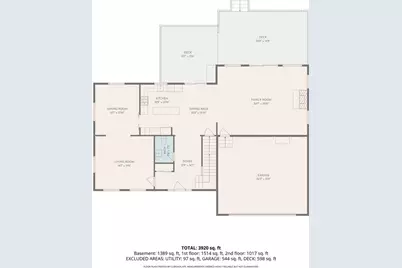
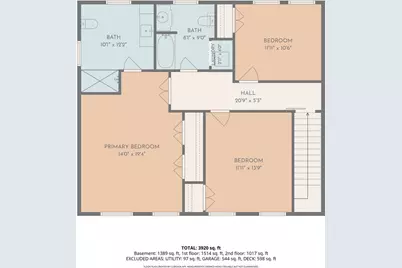
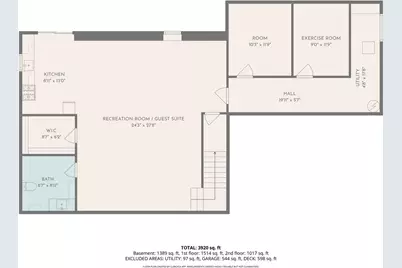

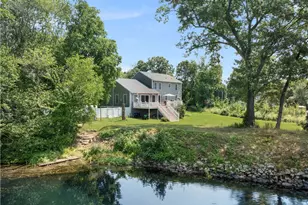
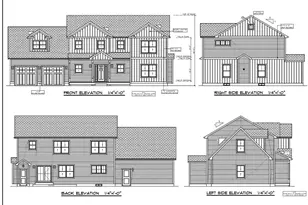
Welcome to a serene waterfront setting on nearly 2.5 private acres along Almy Reservoir, just 15 minutes from Providence with convenient access to Boston. Built in 2015, this thoughtfully designed home offers 3,920 square feet with 3 to 4 bedrooms, 2 full baths, and 2 half baths. The open floor plan connects spacious living and dining areas with every modern convenience, while expansive windows frame peaceful water views. Enjoy quiet recreation including kayaking, canoeing, paddleboarding, swimming, and fishing from your backyard. The main level features a generous family room with a gas fireplace, formal dining space, and flexible living room or home office. An expansive deck overlooking the reservoir is ideal for entertaining or enjoying the privacy and natural surroundings. Upstairs, the primary suite includes dual closets and a renovated spa inspired bath, plus two additional bedrooms and a full bath. The finished walkout lower level offers a recreation room or fourth bedroom, home gym, half bath, private entrance, and kitchenette, creating an ideal guest or nanny suite. Beautiful grounds lead to a serene waterfront area & private beach. Complete with central air, an attached two car garage, and abundant parking, the property is close to scenic parks, walking trails, seasonal apple picking, farm stands, and corn mazes. This is classic New England living with privacy, waterfront recreation, and everyday convenience as minutes to 295, rt. 6 for a super easy commute.
Full Property Details
Full Property Details for 12 Woodlake Dr
General
- Price: $999,000
- Taxes: $8,400 (2026)
- Status: Active
- Type: Single Family
- Source: STWMLS
- MLS ID: 1420547
- Updated: 8/18/2026
- Added to Site: 1 day(s) ago
Interior
- Number of Rooms: 13
- Interior Features: Bathtub, Interior Steps, Stall Shower, Tub Shower
- Fireplace: Yes
- Number of Fireplaces: 1
- Fireplace(s): Gas
- Appliances: Dryer, Dishwasher, Electric Water Heater, Oven, Range, Refrigerator, Washer
- Flooring: Ceramic Tile, Hardwood
Rooms
Bathrooms
- Total Bathrooms: 4
- Full Bathrooms: 2
- Half Bathrooms: 2
Bedrooms
- Total Bedrooms: 3
Additional Information
- Tennis: Yes
Exterior
- Exterior Features: Deck
- Porch/Patio/Deck: Deck
Parking
- Garage: Yes
- Attached garage: Yes
- Garage Spaces: 10
- Covered Spaces: 10
- Total Spaces: 18
- Parking Features: Built In
Location
- County: Providence
- Near Highway: Yes
Heating & Cooling
- Central air: Yes
- Air Conditioning: Yes
- Cooling Type: Central Air Conditioning, Ductless
- Heating Type: Baseboard, Gas
Utilities
- Sewer: Septic Tank
- Water: Connected
Structural Information
- Architectural Style: Colonial
- Detached/Attached: Detached
- Construction: Drywall, Vinyl Siding
- Basement: Yes
- Basement Desc.: Exterior Entry, Full, Interior Entry, Partially Finished
- Stories/Levels: 2
- Building Size: 3920
- Square Feet: 3,920
- Living Area: 3,920 Sq. Ft.
- Finished Total: 3,920 Sq. Ft.
- Finished Above Grnd: 2,531 Sq. Ft.
- Finished Below Grnd: 1,389 Sq. Ft.
- Year Built: 2015
Lot Features
- Property View: Water
- Lot Size (Acres): 2.4105
- Lot Size (Sq. Ft.): 105,000
- Lot Size: 105000
- Lot Features: Waterfront
- Fencing (Description): Fenced
Water Features
- Water Front: Yes
- Water View: Yes
- Water Front Desc.: Beach Access, Dock Access, Water Access, Walk to Water, Waterfront
Financial Considerations
- Tax Amount: $8,400
- Tax Year: 2026
Disclosures and Reports
- Property ID: 12WOODLAKEDRJOHN
- Lot Number: 243
Listed by Compass
Get Pre-Approved Today
Schools
Schools serving 12 Woodlake Dr
School District:Johnston School District
| Name | Grades | Distance |
|---|---|---|
Early Childhood Center, Johnston, RI 10 Memorial Avenue, Johnston, RI 02919 | PK-K | 1.3 mi |
Brown Avenue School 14 Brown Avenue, Johnston, RI 02919 | 1-5 | 2 mi |
Nicholas A. Ferri Middle School 10 Memorial Avenue, Johnston, RI 02919 | 6-8 | 1.3 mi |
Johnston Senior High School 345 Cherry Hill Road, Johnston, RI 02919 | 9-12 | 1.4 mi |
Disclaimer:
School attendance boundaries provided by ATTOM Data Solutions and are for reference only. Contact the school directly to verify enrollment eligibility.
Price & Sales History for 12 Woodlake Dr
Date
Details
Price
Change
Source
8/18/2026
Listed
$999,000
16.37%
MLS
7/29/2022
Sold
$858,500
—
Public Record
Disclaimer: Historical sales information is derived from public records provided by the county offices. Information is not guaranteed and should be independently verified.
Tax History
Tax History for 12 Woodlake Dr
Year
Property Taxes
Change
Tax Assessment
Change
2025
$11,089
2%
$709,900
—
2023
$10,861
-2%
$709,900
49%
2022
$11,097
—
$477,500
—
2021
$11,097
6%
$477,500
25%
2018
$10,485
13%
$381,400
50%
2016
$9,242
547%
$254,100
415%
2015
$1,429
1%
$49,300
—
2014
$1,417
—
$49,300
—
2013
$1,417
—
$49,300
—
Disclaimer: Historical tax information is derived from public records provided by the county offices. Information is not guaranteed and should be independently verified.
Estimate the Cost
Estimate the Cost for 12 Woodlake Dr
12 Woodlake Drive, Johnston, RI 02919 (MLS# 1420547) is a Single Family property with 3 bedrooms, 2 full bathrooms and 2 partial bathrooms. 12 Woodlake Drive is currently listed for $999,000 and was received on August 18, 2026. Want to learn more about 12 Woodlake Drive? Do you have questions about finding other Single Family real estate for sale in Johnston? You can browse all Johnston real estate or contact a Coldwell Banker agent to request more information.