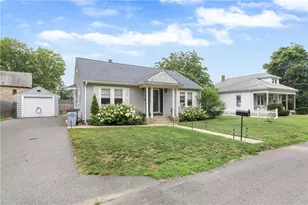
This is a carousel with tiles that activate property listing cards. Use the previous and next buttons to navigate.
1/1
$480,000
This is a carousel with tiles that activate property listing cards. Use the previous and next buttons to navigate.
1/1
Property Description
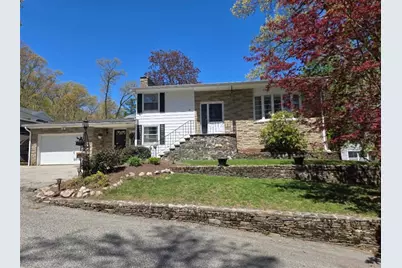
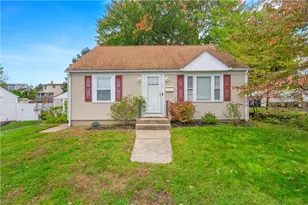
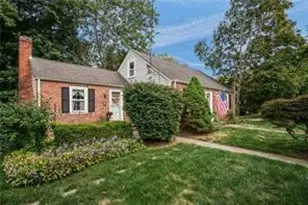
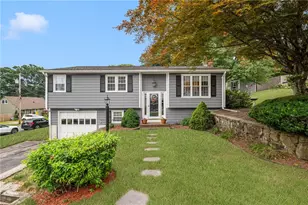
Deceptively Spacious and Truly One of a Kind, this Beautifully Custom Designed (3+) Bedroom Split-Level Defies Expectations. From the Exterior, its Size & Depth are Unexpected but once Inside, you'll Discover an Impressively Expansive and Thoughtfully Layered Interior Filled with Light, Character, and Warmth. The Main Living Level Features an Open-Concept Design with an Inviting Eat-in Kitchen Flowing into a Fireplaced Living Room, Creating an Ideal Space for Everyday Living and Entertaining. Also on the Main Floor is a Charming Great Room that Opens, just a Few Steps Down, to a Spacious Three-Season Screened-in Patio with a Door Leading to the Backyard, Creating a Seamless Indoor-Outdoor Connection. A Formal Dining Room & Guest Half Bath Complete this Level. Just a Few Steps Up, a Stunning Formal Living Room with Hardwoods & Soaring Cathedral Ceilings Adds Drama and Elegance. The Upper Level Provides 3 Generously Sized Bedrooms w/Hardwoods and a Full Bathroom, Offering Privacy and Comfort Away from the Main Living Areas. Descending from the Main Level, you'll Find a Bonus Room w/Closet, Suitable for Guest Use, a Home Office, or Flexible Living Space. The Lower-Level Basement Includes a New Heating System, Laundry & Utilities, Along with Ample Storage. Set on a 10,000+ Corner Lot with a (1+) Garage, Home Delivers Space, Flow, and Versatility that Isn't Apparent from the Outside. A Rare Opportunity to Own a Single-Owner Home Whose Beauty Must be Experienced to Be Appreciated.
Full Property Details
Full Property Details for 17 Rhode Island Ave
General
- Sold For: $480,000
- Taxes: $4,983 (2025)
- Status: Closed
- Type: Single Family
- Source: STWMLS
- MLS ID: 1403809
- Added to Site: 149 day(s) ago
Interior
- Number of Rooms: 8
- Interior Features: Cathedral Ceiling(s), High Ceilings, Skylights, Tub Shower, Vaulted Ceiling(s)
- Fireplace: Yes
- Number of Fireplaces: 1
- Fireplace(s): Masonry
- Appliances: Dryer, Dishwasher, Exhaust Fan, Electric Water Heater, Disposal, Microwave, Oven, Range, Refrigerator, Washer
- Flooring: Ceramic Tile, Hardwood, Carpet
Rooms
Bathrooms
- Total Bathrooms: 2
- Full Bathrooms: 1
- Half Bathrooms: 1
Bedrooms
- Total Bedrooms: 3
Additional Information
- Security/Safety: Security System Owned
Exterior
- Exterior Features: Patio, Sprinkler/Irrigation, Paved Driveway
- Porch/Patio/Deck: Patio, Porch, Screened
Parking
- Garage: Yes
- Attached garage: Yes
- Garage Spaces: 1
- Covered Spaces: 1
- Total Spaces: 7
- Parking Features: Attached, Garage
Location
- County: Providence
- Near Highway: Yes
Heating & Cooling
- Cooling Type: None
- Heating Type: Baseboard, Hot Water, Oil
Utilities
- Sewer: Connected
- Water: Connected
- Utility Description: Sewer Connected
Structural Information
- Architectural Style: Split-Level
- Detached/Attached: Detached
- Construction: Drywall, Masonry, Shingle Siding, Vinyl Siding
- Basement: Yes
- Basement Desc.: Full, Unfinished, Walk-Out Access
- Windows: Skylight(s)
- Stories/Levels: 1
- Building Size: 2397
- Square Feet: 2,397
- Living Area: 2,397 Sq. Ft.
- Finished Total: 2,397 Sq. Ft.
- Finished Above Grnd: 1,879 Sq. Ft.
- Finished Below Grnd: 518 Sq. Ft.
- Year Built: 1962
Lot Features
- Lot Size (Acres): 0.24
- Lot Size (Sq. Ft.): 10,454
- Lot Size: 10454
- Lot Features: Corner Lot, Sprinkler System
Financial Considerations
- Tax Amount: $4,983
- Tax Year: 2025
Disclosures and Reports
- Inclusions: This is an Estate Sale. The Town of Johnston offers a 20% property tax discount for owner-occupied residential property. NOTE: Original hardwood floors beneath carpet in the second-floor formal living room and in the third-floor bedrooms. Most furnishings are negotiable except for the kitchen table & chairs.
- Property ID: 17RHODEISLANDAVJOHN
- Lot Number: 69
Listed by BHHS Pinnacle Realty
Sold by eXp Realty LLC

Get Pre-Approved Today
Schools
Schools serving 17 Rhode Island Ave
School District:Johnston School District
| Name | Grades | Distance |
|---|---|---|
Early Childhood Center, Johnston, RI 10 Memorial Avenue, Johnston, RI 02919 | PK-K | 1.9 mi |
Winsor Hill School 100 Theresa Street, Johnston, RI 02919 | 1-5 | 2.8 mi |
Nicholas A. Ferri Middle School 10 Memorial Avenue, Johnston, RI 02919 | 6-8 | 1.9 mi |
Johnston Senior High School 345 Cherry Hill Road, Johnston, RI 02919 | 9-12 | 1.7 mi |
Disclaimer:
School attendance boundaries provided by ATTOM Data Solutions and are for reference only. Contact the school directly to verify enrollment eligibility.
Price & Sales History for 17 Rhode Island Ave
Date
Details
Price
Change
Source
6/08/2026
Sold
$480,000
-3.98%
MLS
4/16/2026
Price Reduced
$499,900
-4.76%
MLS
3/03/2026
Price Reduced
$524,900
-4.55%
MLS
2/11/2026
Listed
$549,900
—
MLS
Disclaimer: Historical sales information is derived from public records provided by the county offices. Information is not guaranteed and should be independently verified.
17 Rhode Island Avenue, Johnston, RI 02919 (MLS# 1403809) is a Single Family property that was sold at $480,000 on June 08, 2026. Want to learn more about 17 Rhode Island Avenue? Do you have questions about finding other Single Family real estate for sale in Johnston? You can browse all Johnston real estate or contact a Coldwell Banker agent to request more information.