This is a carousel with tiles that activate property listing cards. Use the previous and next buttons to navigate.
1/33
$524,900 Just Listed
This is a carousel with tiles that activate property listing cards. Use the previous and next buttons to navigate.
1/33
Property Description
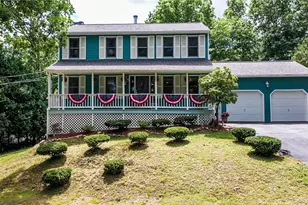
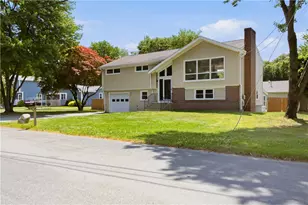
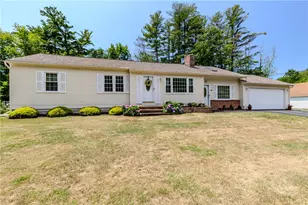
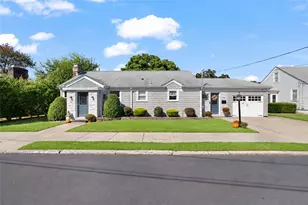
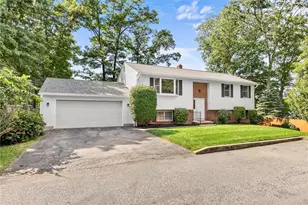
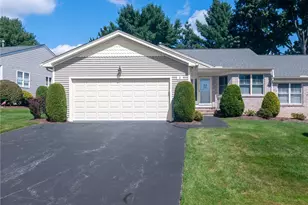
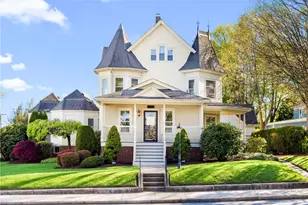
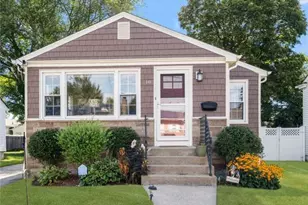
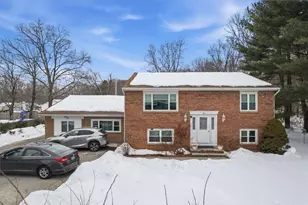
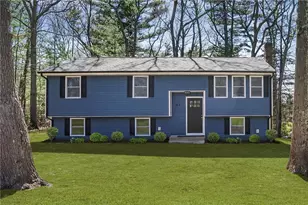
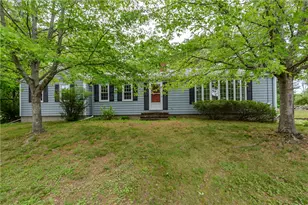
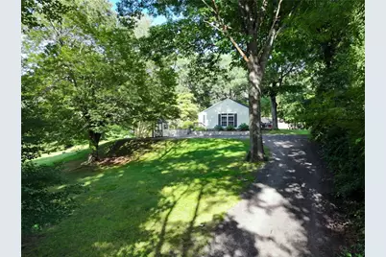
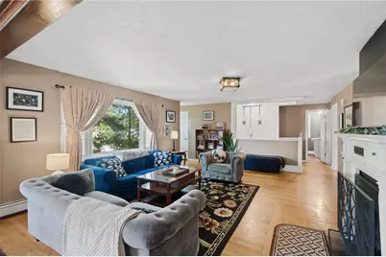
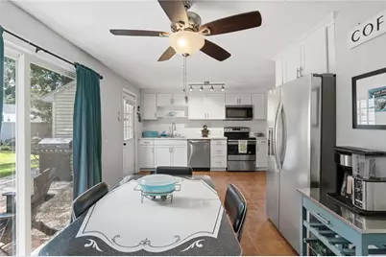
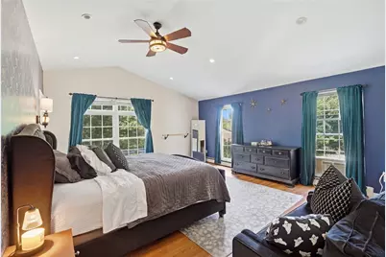
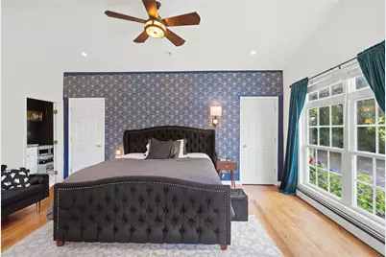
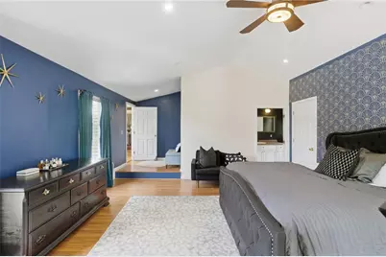
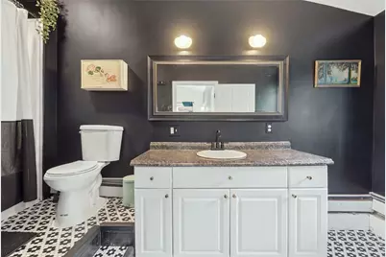
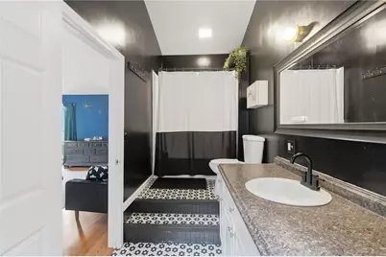
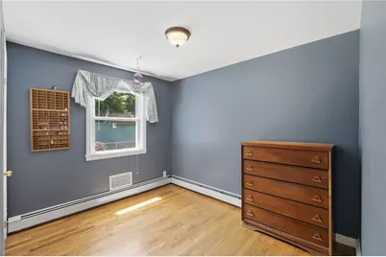
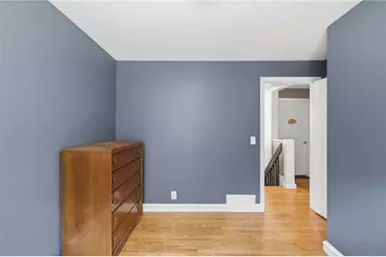
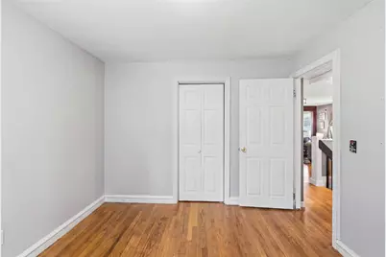
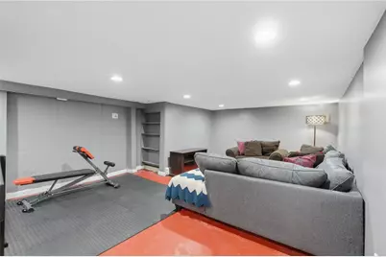
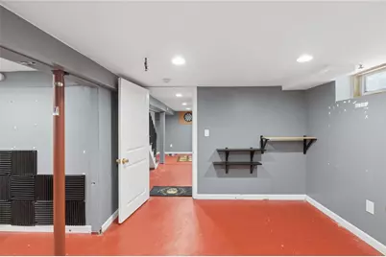
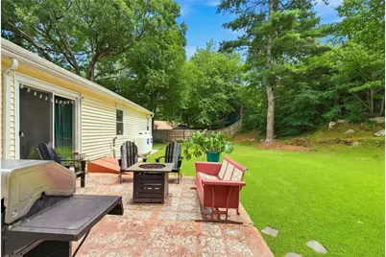
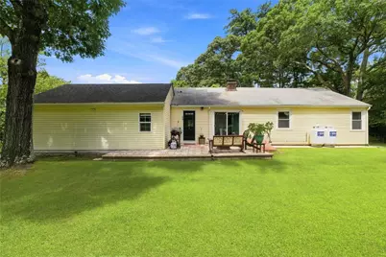
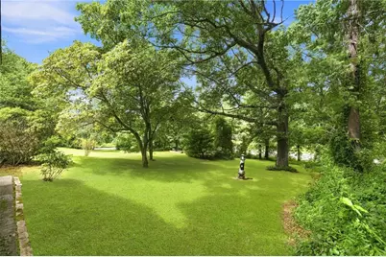
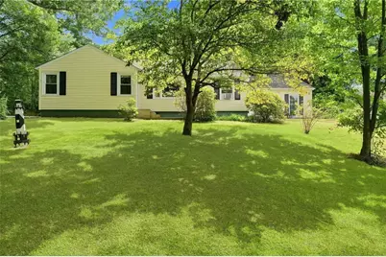
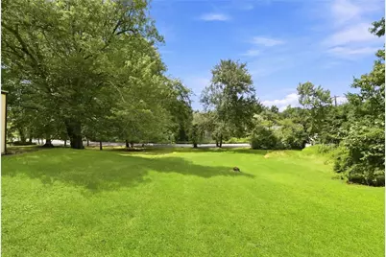
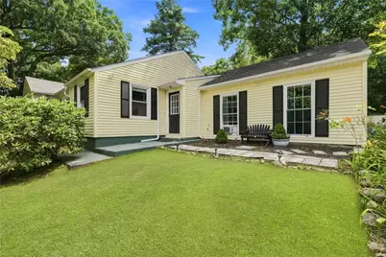
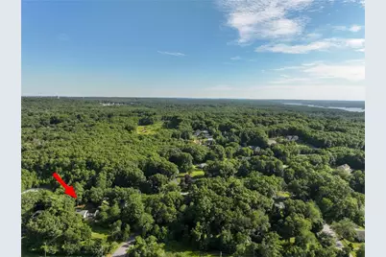
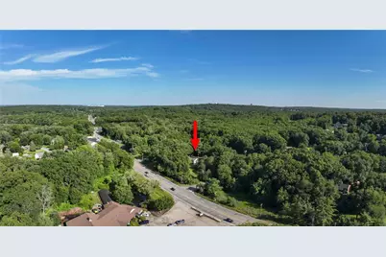
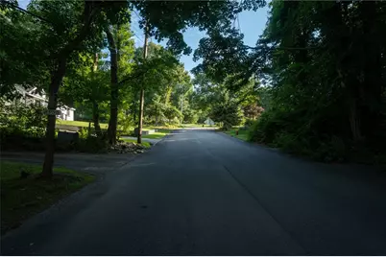
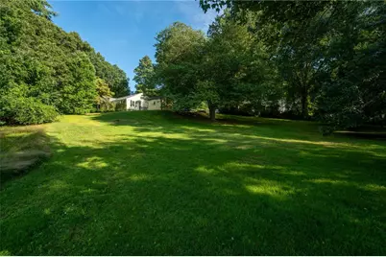
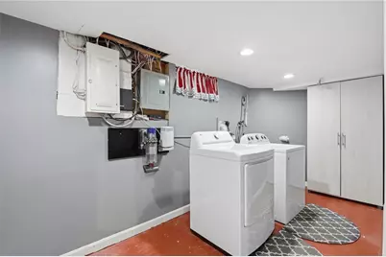
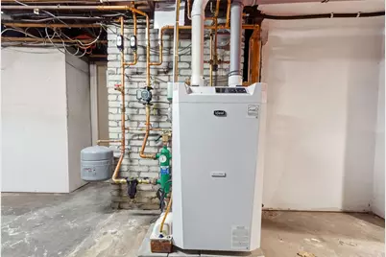
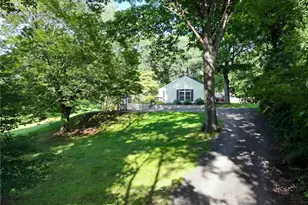
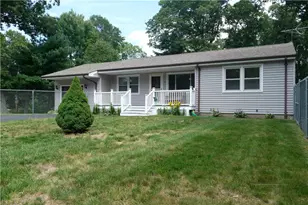
The space, privacy, and functional layout you've been looking for welcome home to 2956 Hartford Avenue! Perfectly positioned on a 1.01-acre double-lot corner parcel right on the Scituate line, this expanded 4-bedroom, 2-full-bath ranch offers the space and flexibility today's buyers need. Enjoy private driveway access directly off quiet Crestview Drive, seamlessly connecting you into an charming neighborhood setting. Step inside to a bright, wide-open main floor designed for seamless daily living and easy entertaining. The main level offers four dedicated bedrooms, highlighted by a private primary suite with cathedral ceilings, an en-suite full bath, and TWO walk-in closets. Downstairs, the fully finished lower level doubles your living footprint, bringing total usable space to over 3,000 square feet! It's the ultimate secondary zone for a playroom, gym, office, or media room complete with a dedicated laundry area and abundant storage to keep the main floor clutter-free. Outside, enjoy sprawling front and side yards across the double lot ideal for pets, lawn games, and outdoor entertaining. Major mechanical upgrades provide complete peace of mind, including a high-efficiency propane heating system (installed 2 3 years ago) and a brand-new well pump. Combining the feel of a quiet neighborhood setting with the acreage, layout, and extra square footage your lifestyle demands, this move-in-ready property is a rare find. Experience 2956 Hartford Avenue for yourself
Full Property Details
Full Property Details for 2956 Hartford Ave
General
- Price: $524,900
- Taxes: $4,628 (2026)
- Status: Active
- Type: Single Family
- Source: STWMLS
- MLS ID: 1423066
- Updated: 9/11/2026
- Added to Site: 4 day(s) ago
Interior
- Number of Rooms: 9
- Interior Features: Cathedral Ceiling(s), High Ceilings, Interior Steps, Tub Shower, Vaulted Ceiling(s)
- Fireplace: Yes
- Number of Fireplaces: 1
- Fireplace(s): Masonry
- Appliances: Dishwasher, Microwave, Oven, Range, Refrigerator, Tankless Water Heater
- Flooring: Ceramic Tile, Hardwood, Laminate
Rooms
Bathrooms
- Total Bathrooms: 2
- Full Bathrooms: 2
Bedrooms
- Total Bedrooms: 4
Parking
- Total Spaces: 5
- Parking Features: No Garage
Location
- County: Providence
- Near Highway: Yes
Heating & Cooling
- Cooling Type: None
- Heating Type: Baseboard, Other
Utilities
- Sewer: Septic Tank
- Water: Well
- Well: Yes
Structural Information
- Architectural Style: Ranch
- Detached/Attached: Detached
- Construction: Drywall, Vinyl Siding
- Basement: Yes
- Basement Desc.: Exterior Entry, Full, Finished, Interior Entry
- Stories/Levels: 1
- Building Size: 3046
- Square Feet: 3,046
- Living Area: 3,046 Sq. Ft.
- Finished Total: 3,046 Sq. Ft.
- Finished Above Grnd: 1,846 Sq. Ft.
- Finished Below Grnd: 1,200 Sq. Ft.
- Year Built: 1960
Lot Features
- Lot Size (Acres): 1.01
- Lot Size (Sq. Ft.): 43,995.6
- Lot Size: 43995.6
Financial Considerations
- Tax Amount: $4,628.73
- Tax Year: 2026
Disclosures and Reports
- Property ID: 2956HARTFORDAVJOHN
- Lot Number: 40/41
Listed by Engel & Volkers Oceanside
Get Pre-Approved Today
Schools
Schools serving 2956 Hartford Ave
School District:Johnston School District
| Name | Grades | Distance |
|---|---|---|
Brown Avenue School 14 Brown Avenue, Johnston, RI 02919 | 1-5 | 1.1 mi |
Early Childhood Center, Johnston, RI 10 Memorial Avenue, Johnston, RI 02919 | PK-K | 3.4 mi |
Nicholas A. Ferri Middle School 10 Memorial Avenue, Johnston, RI 02919 | 6-8 | 3.4 mi |
Johnston Senior High School 345 Cherry Hill Road, Johnston, RI 02919 | 9-12 | 3.5 mi |
Disclaimer:
School attendance boundaries provided by ATTOM Data Solutions and are for reference only. Contact the school directly to verify enrollment eligibility.
Price & Sales History for 2956 Hartford Ave
Date
Details
Price
Change
Source
9/11/2026
Listed
$524,900
303.77%
MLS
5/31/2001
Sold
$130,000
—
Public Record
Disclaimer: Historical sales information is derived from public records provided by the county offices. Information is not guaranteed and should be independently verified.
Tax History
Tax History for 2956 Hartford Ave
Year
Property Taxes
Change
Tax Assessment
Change
2025
$5,675
2%
$363,300
—
2024
$5,558
—
$363,300
—
2023
$5,558
12%
$363,300
71%
2022
$4,943
25%
$212,700
—
2021
$3,955
-21%
$212,700
17%
2018
$4,987
-24%
$181,400
—
2016
$6,598
27%
$181,400
1%
2015
$5,189
1%
$179,000
—
2014
$5,146
—
$179,000
—
2013
$5,146
—
$179,000
—
Disclaimer: Historical tax information is derived from public records provided by the county offices. Information is not guaranteed and should be independently verified.
Estimate the Cost
Estimate the Cost for 2956 Hartford Ave
2956 Hartford Avenue, Johnston, RI 02919 (MLS# 1423066) is a Single Family property with 4 bedrooms and 2 full bathrooms. 2956 Hartford Avenue is currently listed for $524,900 and was received on September 11, 2026. Want to learn more about 2956 Hartford Avenue? Do you have questions about finding other Single Family real estate for sale in Johnston? You can browse all Johnston real estate or contact a Coldwell Banker agent to request more information.