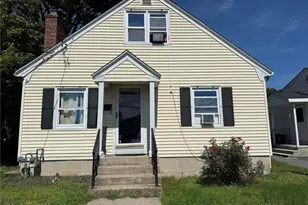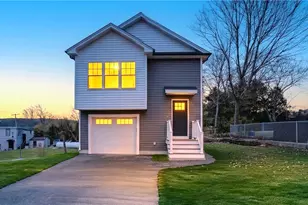
This is a carousel with tiles that activate property listing cards. Use the previous and next buttons to navigate.
1/26
$450,000 Just Listed
This is a carousel with tiles that activate property listing cards. Use the previous and next buttons to navigate.
1/26
Property Description
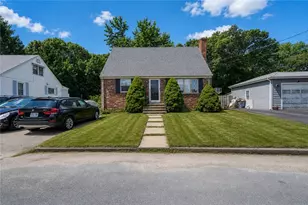
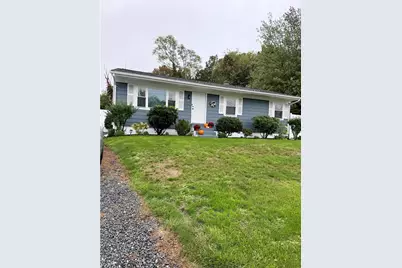
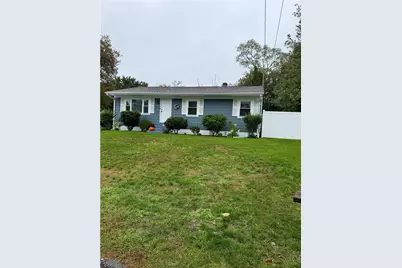
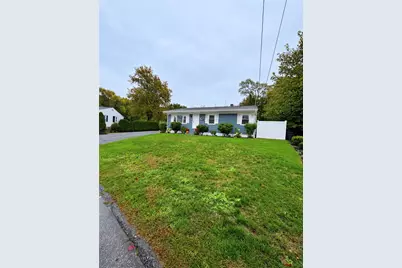
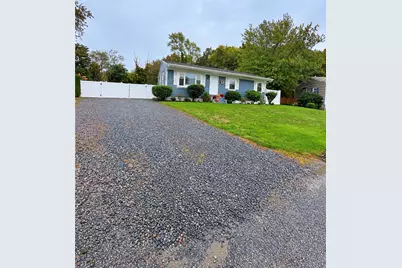
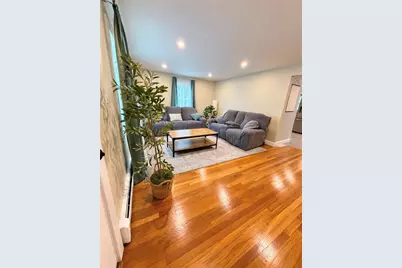
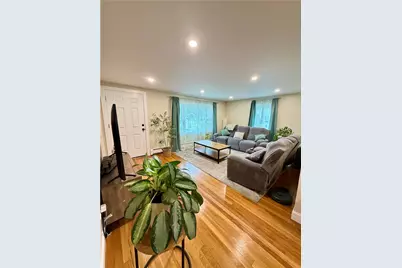
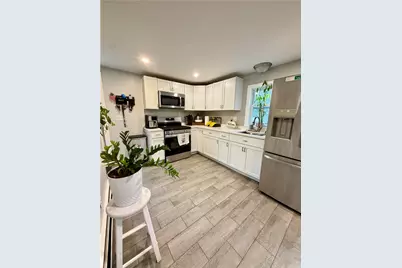
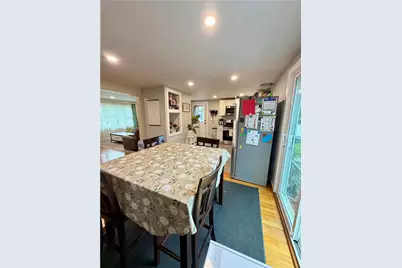
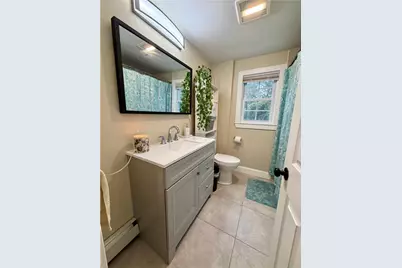
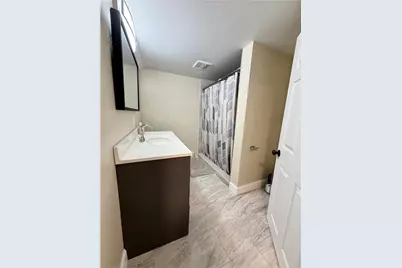
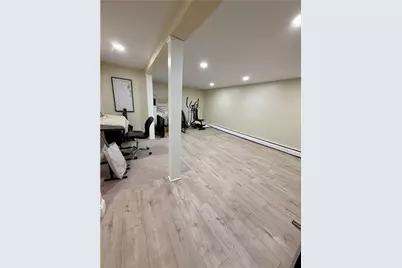
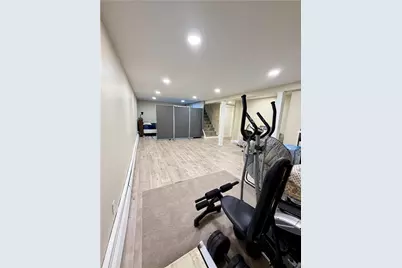
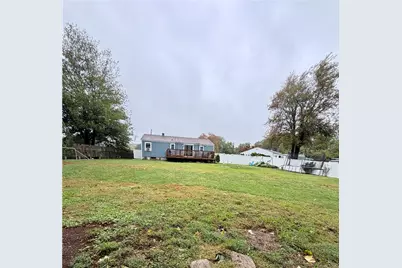
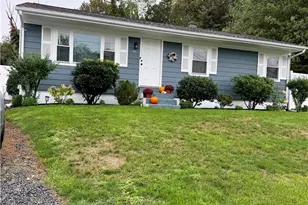
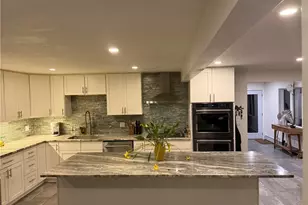
Beautifully renovated single family home offering 3 bedrooms and 2 full bathrooms! Completely gutted and remodeled in 2024, this home features a fresh, modern interior with hardwood floors, stainless steel appliances, and updated finishes throughout. Situated on a spacious 13,900 sq/ft lot, the property offers plenty of outdoor space to enjoy. Move in ready with all the major renovations already completed, just unpack and make it your own!
Full Property Details
Full Property Details for 31 Regina Dr
General
- Price: $450,000
- Taxes: $3,715 (2026)
- Status: Active
- Type: Single Family
- Source: STWMLS
- MLS ID: 1424572
- Updated: 9/28/2026
- Added to Site: 3 day(s) ago
Interior
- Number of Rooms: 6
- Interior Features: Tub Shower
- Fireplace(s): None
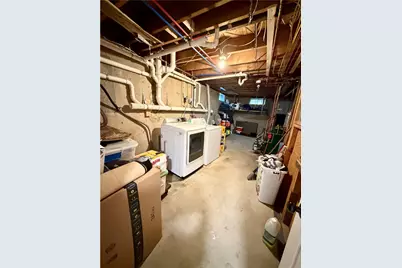
- Appliances: Dryer, Electric Water Heater, Microwave, Oven, Range, Refrigerator, Washer
- Flooring: Ceramic Tile, Hardwood
Rooms
Bathrooms
- Total Bathrooms: 2
- Full Bathrooms: 2
Bedrooms
- Total Bedrooms: 3
Parking
- Total Spaces: 6
- Parking Features: No Garage
Location
- County: Providence
- Subdivision: SIMMONSVILLE
- Near Highway: Yes
Heating & Cooling
- Cooling Type: None
- Heating Type: Baseboard, Oil
Utilities
- Sewer: Septic Tank
- Water: Connected, Public
Structural Information
- Architectural Style: Ranch
- Detached/Attached: Detached
- Construction: Drywall, Shingle Siding
- Basement: Yes
- Basement Desc.: Full, Interior Entry, Partially Finished
- Stories/Levels: 1
- Building Size: 1560
- Square Feet: 1,560
- Living Area: 1,560 Sq. Ft.
- Finished Total: 1,560 Sq. Ft.
- Finished Above Grnd: 1,040 Sq. Ft.
- Finished Below Grnd: 520 Sq. Ft.
- Year Built: 1962
Lot Features
- Lot Size (Acres): 0.32
- Lot Size (Sq. Ft.): 13,939
- Lot Size: 13939
- Fencing (Description): Fenced
Financial Considerations
- Tax Amount: $3,715
- Tax Year: 2026
Disclosures and Reports
- Property ID: 31REGINADRJOHN
- Lot Number: 138
Listed by D'Empire Real Estate LLC
Get Pre-Approved Today
Schools
Schools serving 31 Regina Dr
School District:Johnston School District
| Name | Grades | Distance |
|---|---|---|
Thornton School 4 School Street, Johnston, RI 02919 | 1-5 | 1.1 mi |
Early Childhood Center, Johnston, RI 10 Memorial Avenue, Johnston, RI 02919 | PK-K | 2.1 mi |
Nicholas A. Ferri Middle School 10 Memorial Avenue, Johnston, RI 02919 | 6-8 | 2.1 mi |
Johnston Senior High School 345 Cherry Hill Road, Johnston, RI 02919 | 9-12 | 2.3 mi |
Disclaimer:
School attendance boundaries provided by ATTOM Data Solutions and are for reference only. Contact the school directly to verify enrollment eligibility.
Price & Sales History for 31 Regina Dr
Date
Details
Price
Change
Source
9/28/2026
Listed
$450,000
5.88%
MLS
3/01/2024
Sold
$425,000
—
Public Record
Disclaimer: Historical sales information is derived from public records provided by the county offices. Information is not guaranteed and should be independently verified.
Tax History
Tax History for 31 Regina Dr
Year
Property Taxes
Change
Tax Assessment
Change
2025
$4,549
2%
$291,200
—
2024
$4,455
—
$291,200
—
2023
$4,455
1%
$291,200
54%
2022
$4,392
25%
$189,000
—
2021
$3,514
-17%
$189,000
23%
2018
$4,228
-24%
$153,800
—
2016
$5,594
20%
$153,800
-5%
2015
$4,673
1%
$161,200
—
2013
$4,635
—
$161,200
—
Disclaimer: Historical tax information is derived from public records provided by the county offices. Information is not guaranteed and should be independently verified.
Estimate the Cost
Estimate the Cost for 31 Regina Dr
31 Regina Drive, Johnston, RI 02919 (MLS# 1424572) is a Single Family property with 3 bedrooms and 2 full bathrooms. 31 Regina Drive is currently listed for $450,000 and was received on September 28, 2026. Want to learn more about 31 Regina Drive? Do you have questions about finding other Single Family real estate for sale in Johnston? You can browse all Johnston real estate or contact a Coldwell Banker agent to request more information.