This is a carousel with tiles that activate property listing cards. Use the previous and next buttons to navigate.
1/10
$849,000 Just Listed
This is a carousel with tiles that activate property listing cards. Use the previous and next buttons to navigate.
1/10
Property Description
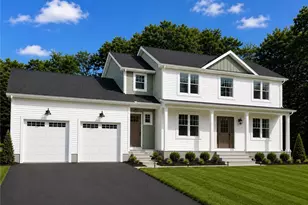
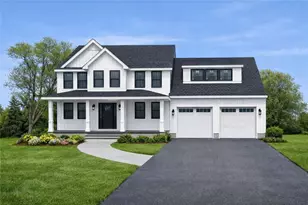
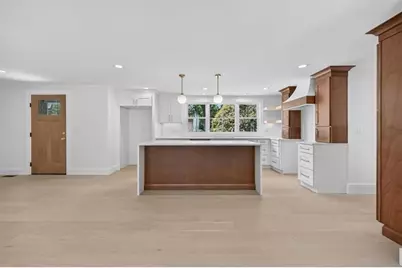
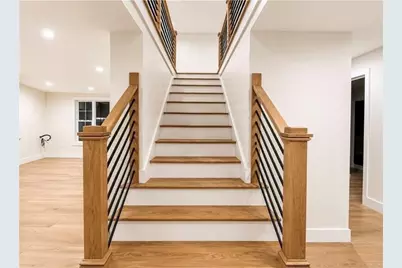
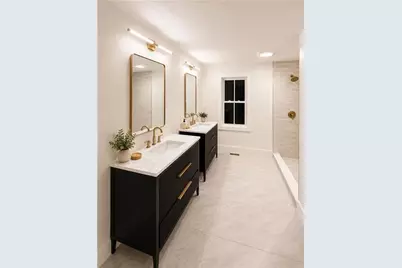
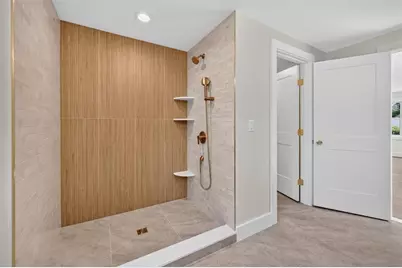
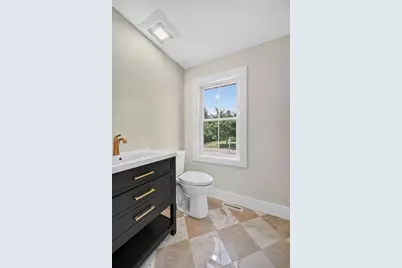
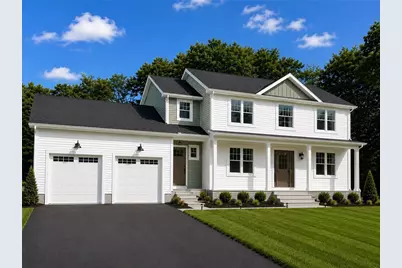
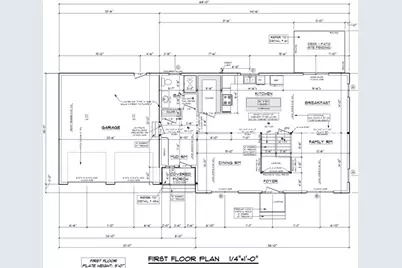
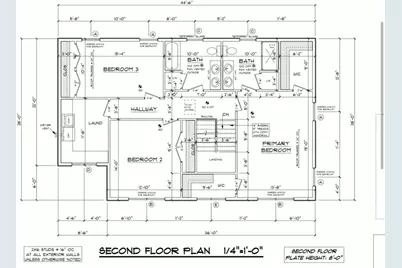
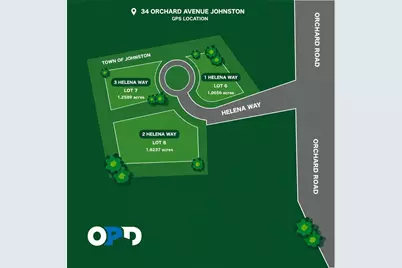
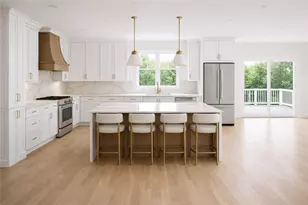
New construction! An incredible opportunity to have the established ODP Corp build your dream home. This thoughtfully designed home offers a spacious open-concept kitchen that flows into a sunlit dining area with sliders to the back patio. The living room featuring a cozy gas fireplace ideal for entertaining. The first floor also includes a convenient half bath, foyer, and direct entry from the attached 2-car garage. Upstairs, you'll find three generously sized bedrooms, including a primary bedroom with a en-suite bathroom featuring double sinks, walk-in shower and walk-in closet. An additional full bath with double sinks, dedicated laundry room, and ample storage complete the second floor. Enjoy just over an acre nestled in a tree lined cul-de-sac abutting conservation land. This home offers serene privacy, adjacent to Greenville, Smithfield offering close proximity to highway access, restaurants, and shops. This is the perfect opportunity to secure a new construction home and personalize finishes to suit your style! Expected completion Fall 2026.
Full Property Details
Full Property Details for 4 Helena Way
General
- Price: $849,000
- Taxes: (2025)
- Status: Active
- Type: Single Family
- Source: STWMLS
- MLS ID: 1421999
- Updated: Today (8/31/2026)
- Added to Site: Today
Interior
- Number of Rooms: 6
- Interior Features: Attic, Interior Steps, Stall Shower, Tub Shower
- Fireplace: Yes
- Number of Fireplaces: 1
- Fireplace(s): Gas
- Appliances: Dishwasher, Electric Water Heater, Microwave, Oven, Range, Refrigerator
- Flooring: Hardwood, Other
Rooms
Bathrooms
- Total Bathrooms: 3
- Full Bathrooms: 2
- Half Bathrooms: 1
Bedrooms
- Total Bedrooms: 3
Exterior
- Exterior Features: Deck
- Porch/Patio/Deck: Deck
Parking
- Garage: Yes
- Attached garage: Yes
- Garage Spaces: 2
- Covered Spaces: 2
- Total Spaces: 6
- Parking Features: Attached, Garage
Location
- County: Providence
- Near Highway: Yes
Heating & Cooling
- Central air: Yes
- Air Conditioning: Yes
- Cooling Type: Central Air Conditioning
- Heating Type: Forced Air, Gas
Utilities
- Sewer: Septic Tank
- Water: Private, Well
- Well: Yes
Structural Information
- Architectural Style: Colonial
- Detached/Attached: Detached
- Construction: Drywall, Vinyl Siding
- Basement: Yes
- Basement Desc.: Exterior Entry, Interior Entry, Partial, Unfinished
- Stories/Levels: 2
- Building Size: 2390
- Square Feet: 2,390
- Living Area: 2,390 Sq. Ft.
- Finished Total: 2,390 Sq. Ft.
- Finished Above Grnd: 2,390 Sq. Ft.
- Year Built: 2026
- Property Condition: Under Construction
Lot Features
- Lot Size (Acres): 1.0656
- Lot Size (Sq. Ft.): 46,417.54
- Lot Size: 46417.54
- Lot Features: Cul-De-Sac, Wooded
Financial Considerations
- Tax Year: 2025
Disclosures and Reports
- Inclusions: Actual address will be 1 Helena Way, Johnston. Address not available yet on maps. Use 34 Orchard ave, Johnston in maps to locate. House will be part of a HOA for snow removal. Private road has been paved. Property not yet assessed, taxes to be determined. Finishes have not been finalized.
- Property ID: 4HELENAWYJOHN
- Lot Number: 6
Listed by Compass
Get Pre-Approved Today
Price & Sales History for 4 Helena Way
Date
Details
Price
Change
Source
8/31/2026
Listed
$849,000
—
MLS
Disclaimer: Historical sales information is derived from public records provided by the county offices. Information is not guaranteed and should be independently verified.

Estimate the Cost
Estimate the Cost for 4 Helena Way
4 Helena Way, Johnston, RI 02919 (MLS# 1421999) is a Single Family property with 3 bedrooms, 2 full bathrooms and 1 partial bathroom. 4 Helena Way is currently listed for $849,000 and was received on August 31, 2026. Want to learn more about 4 Helena Way? Do you have questions about finding other Single Family real estate for sale in Johnston? You can browse all Johnston real estate or contact a Coldwell Banker agent to request more information.