This is a carousel with tiles that activate property listing cards. Use the previous and next buttons to navigate.
1/24
$479,900 Just Listed
This is a carousel with tiles that activate property listing cards. Use the previous and next buttons to navigate.
1/24
Property Description
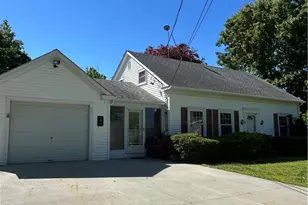
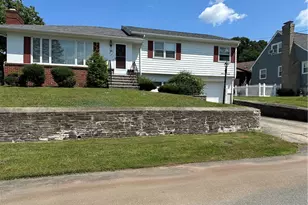
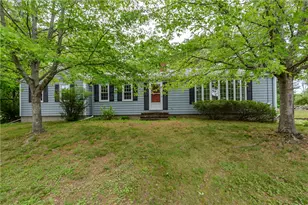
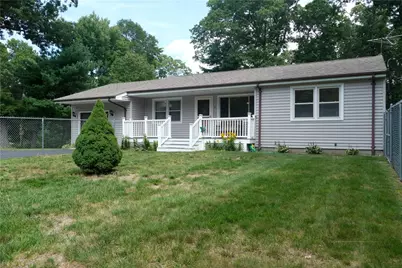
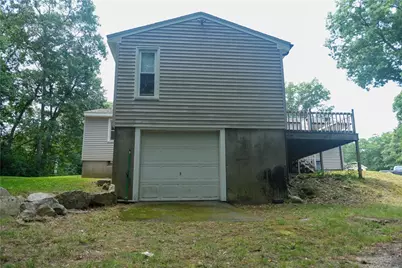
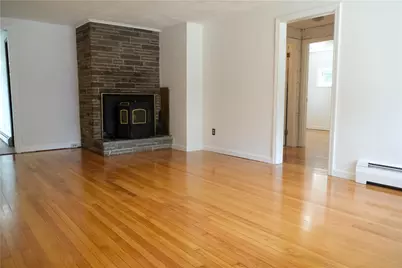
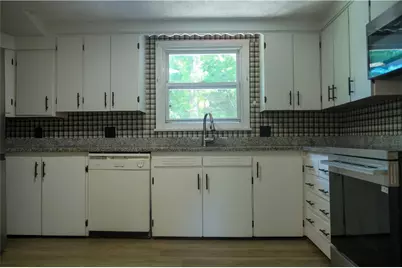
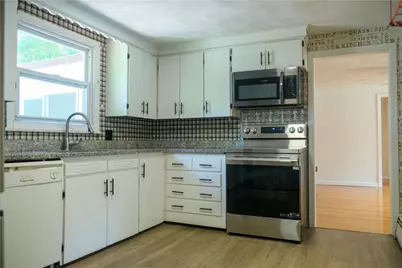
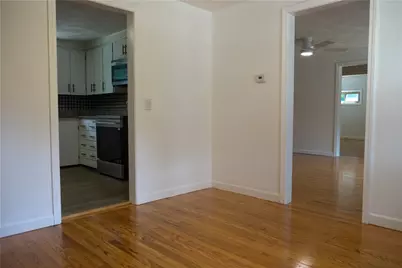
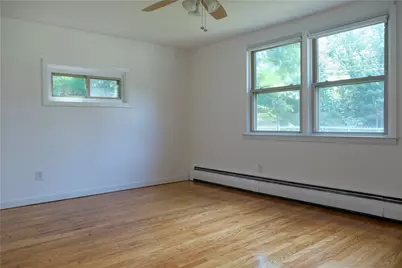
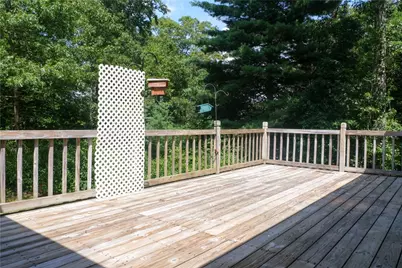
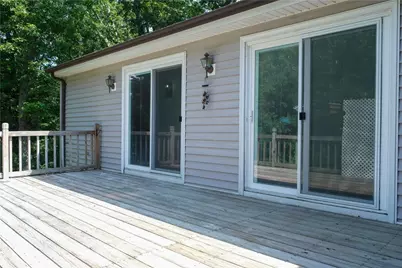
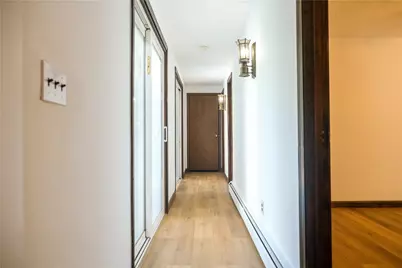
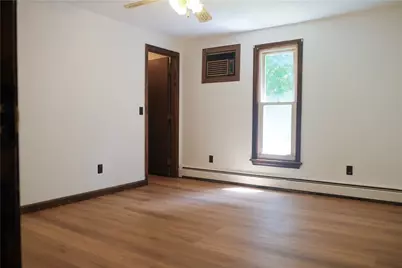
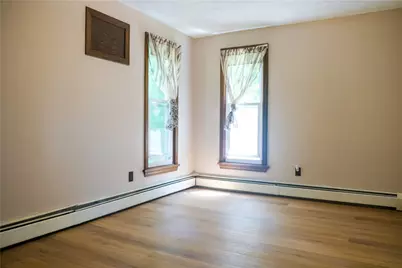
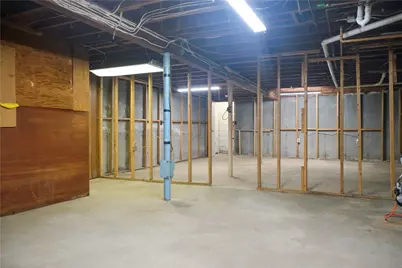
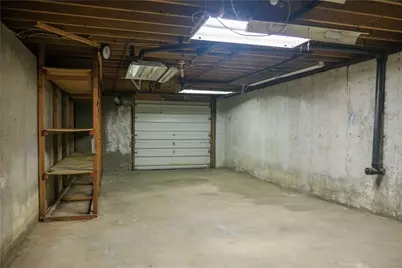
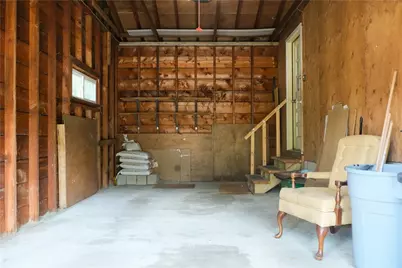
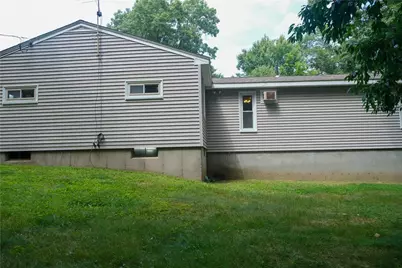
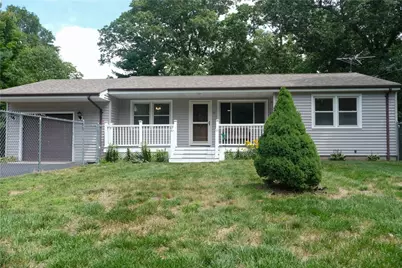
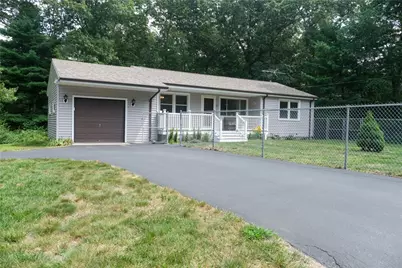
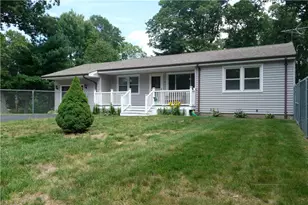
This home is move-in ready and waiting for its new owner! This spacious home offers the convenience of single-level living with a 1 car garage, 4 bedrooms and 2 full baths...ideal for first-time buyers, those looking to downsize, or anyone seeking comfortable, functional living space. The hard work has already been done, with freshly painted walls, refinished hardwood floors in the front portion of the home, and brand-new luxury vinyl plank flooring throughout the rear addition. Major updates include a 4-year-old roof, 1-year-old hot water tank, and an 8-year-old boiler, offering peace of mind for years to come. The vinyl-sided exterior adds low-maintenance appeal. The oversized corner lot of 1/2 acre with a U shaped driveway makes parking access easy. The country kitchen features granite countertops along with newer stainless steel refrigerator and stove. A pellet stove provides an inviting and efficient way to keep warm and cozy during the winter months. The full walkout basement offers tremendous untapped potential, complete with a large overhead door and plenty of space for a workshop, additional storage, hobbies, or future possibilities. With its updates, flexible layout, and abundant potential, this home is ready for you to move in and make it your own!
Full Property Details
Full Property Details for 41 Bishop Hill Rd
General
- Price: $479,900
- Taxes: $5,330 (2025)
- Status: Active
- Type: Single Family
- Source: STWMLS
- MLS ID: 1420922
- Updated: Today (8/19/2026)
- Added to Site: Today
Interior
- Number of Rooms: 7
- Interior Features: Bathtub, Stall Shower, Tub Shower
- Fireplace: Yes
- Number of Fireplaces: 1
- Fireplace(s): Insert
- Appliances: Dryer, Dishwasher, Electric Water Heater, Microwave, Oven, Range, Refrigerator, Washer
- Flooring: Ceramic Tile, Hardwood, Vinyl
Rooms
Bathrooms
- Total Bathrooms: 2
- Full Bathrooms: 2
Bedrooms
- Total Bedrooms: 4
Additional Information
- Tennis: Yes
Exterior
- Exterior Features: Paved Driveway
Parking
- Garage: Yes
- Attached garage: Yes
- Garage Spaces: 1
- Covered Spaces: 1
- Total Spaces: 7
- Parking Features: Attached, Built In, Garage, Garage Door Opener
Location
- County: Providence
- Subdivision: Bishop Hill
- Near Highway: Yes
Heating & Cooling
- Air Conditioning: Yes
- Cooling Type: Wall Unit(s)
- Heating Type: Baseboard, Oil, Zoned, Pellet Stove
Utilities
- Sewer: Septic Tank
- Water: Public
Structural Information
- Architectural Style: Ranch
- Detached/Attached: Detached
- Construction: Drywall, Plaster, Vinyl Siding
- Basement: Yes
- Basement Desc.: Exterior Entry, Full, Interior Entry, Unfinished
- Stories/Levels: 1
- Building Size: 1465
- Square Feet: 1,465
- Living Area: 1,465 Sq. Ft.
- Finished Total: 1,465 Sq. Ft.
- Finished Above Grnd: 1,465 Sq. Ft.
- Year Built: 1958
Lot Features
- Lot Size (Acres): 0.5
- Lot Size (Sq. Ft.): 21,780
- Lot Size: 21780
- Lot Features: Corner Lot
- Fencing (Description): Fenced
Water Features
- Water Front: Yes
- Water Front Desc.: Ocean Front
Financial Considerations
- Tax Amount: $5,330
- Tax Year: 2025
Disclosures and Reports
- Property ID: 41BISHOPHILLRDJOHN
- Lot Number: 43
Listed by Keller Williams Leading Edge
Get Pre-Approved Today
Schools
Schools serving 41 Bishop Hill Rd
School District:Johnston School District
| Name | Grades | Distance |
|---|---|---|
Brown Avenue School 14 Brown Avenue, Johnston, RI 02919 | 1-5 | 0.7 mi |
Early Childhood Center, Johnston, RI 10 Memorial Avenue, Johnston, RI 02919 | PK-K | 3 mi |
Nicholas A. Ferri Middle School 10 Memorial Avenue, Johnston, RI 02919 | 6-8 | 3 mi |
Johnston Senior High School 345 Cherry Hill Road, Johnston, RI 02919 | 9-12 | 3 mi |
Disclaimer:
School attendance boundaries provided by ATTOM Data Solutions and are for reference only. Contact the school directly to verify enrollment eligibility.
Price & Sales History for 41 Bishop Hill Rd
Date
Details
Price
Change
Source
8/19/2026
Listed
$479,900
304.98%
MLS
5/08/1992
Sold
$118,500
—
Public Record
Disclaimer: Historical sales information is derived from public records provided by the county offices. Information is not guaranteed and should be independently verified.
Tax History
Tax History for 41 Bishop Hill Rd
Year
Property Taxes
Change
Tax Assessment
Change
2025
$5,330
2%
$341,200
—
2023
$5,220
3%
$341,200
56%
2022
$5,085
62%
$218,800
—
2021
$3,138
-33%
$218,800
29%
2018
$4,665
-24%
$169,700
—
2016
$6,172
27%
$169,700
1%
2015
$4,847
1%
$167,200
—
2014
$4,807
—
$167,200
—
2013
$4,807
—
$167,200
—
Disclaimer: Historical tax information is derived from public records provided by the county offices. Information is not guaranteed and should be independently verified.
Estimate the Cost
Estimate the Cost for 41 Bishop Hill Rd
41 Bishop Hill Road, Johnston, RI 02919 (MLS# 1420922) is a Single Family property with 4 bedrooms and 2 full bathrooms. 41 Bishop Hill Road is currently listed for $479,900 and was received on August 19, 2026. Want to learn more about 41 Bishop Hill Road? Do you have questions about finding other Single Family real estate for sale in Johnston? You can browse all Johnston real estate or contact a Coldwell Banker agent to request more information.